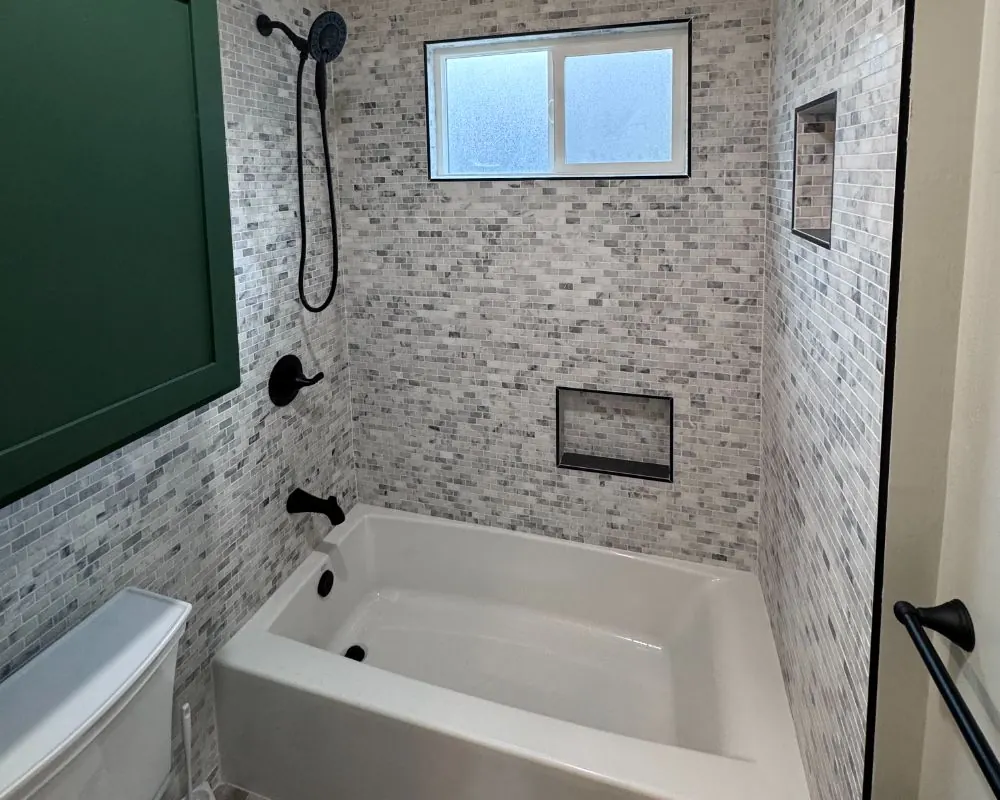
Attached ADUs in Culver City
Attached ADU Construction in Culver City
An attached ADU shares at least one wall with your house but runs as a separate home, with its own entrance, kitchen and bath. On narrow Culver City lots it often fits where a backyard cottage would not.
When an Attached ADU Fits Better Than a Detached Unit
Some lots simply do not have a usable rear pad. A shallow backyard, a large tree in the middle of the yard, or a slope that drops behind the house can all make a separate cottage awkward. Building onto the house uses ground you already have close to the foundation and utility lines, and can leave the rest of the yard open.
Attached units also make sense when you want the people in the ADU nearby. A parent who may need help later, or an adult child returning home, can have a front door of their own while being a few steps from the kitchen of the main house. A shared wall with good sound insulation keeps the two households distinct.
We see this on sloping parcels in Culver Crest and Blair Hills, and on shallow interior lots in the flatter parts of town, where pushing a structure to the back of the yard adds trenching and grading that an addition avoids.
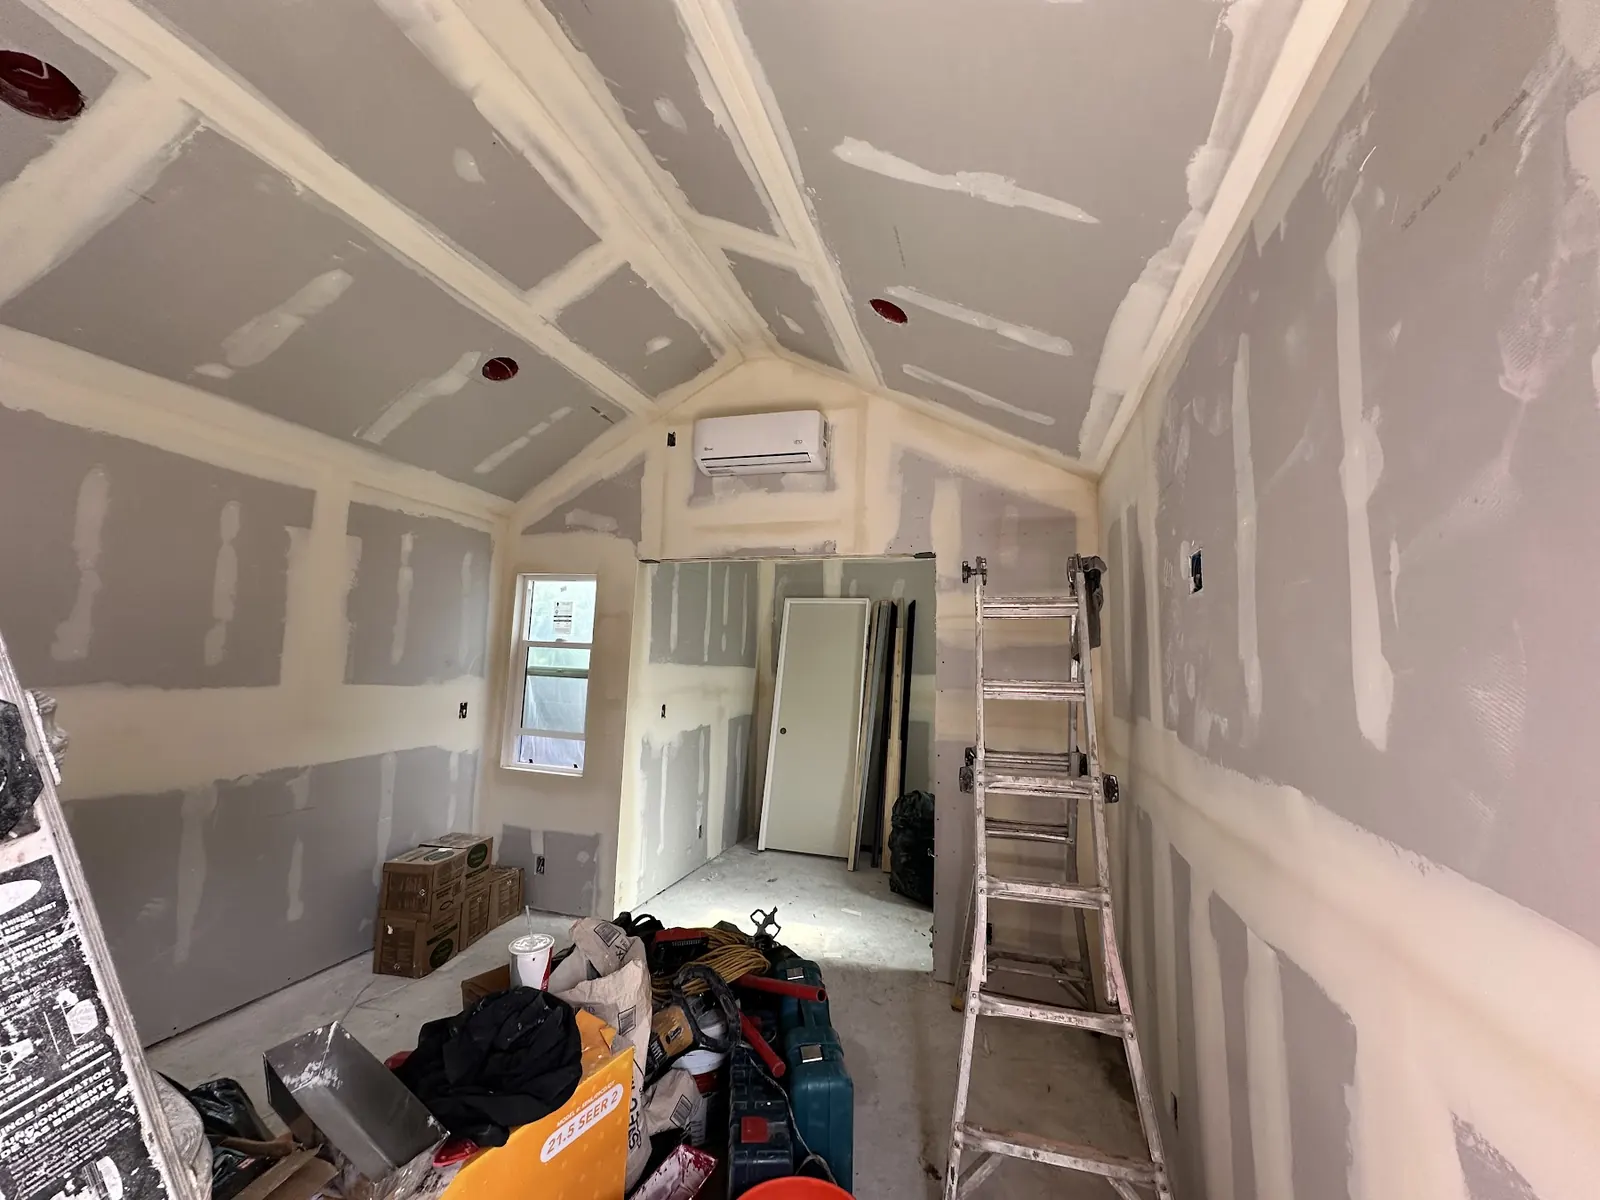
Size and Height Rules for Attached ADUs
State law treats attached units a little differently from detached ones. For attached units, the state height floor is 25 feet unless the zone sets something lower, and the state does not force the city past two stories. A second-floor unit above part of the house, or above an attached garage, therefore becomes realistic.
If a city had no valid ordinance of its own, state defaults would cap an attached ADU at half the existing home's floor area while still allowing at least 800 sq ft. Culver City sets its own figures in Section 17.400.095 of the municipal code, so we check the size and setback limits that apply to your zone before drawing a floor plan. Converting space already inside the house is not subject to unit-size caps at all.
Structural and Fire Separation in an Attached ADU
Because the unit shares a wall, floor or ceiling with the house, the code calls for a rated fire barrier between the two households. That usually means rated drywall assemblies on the shared wall, sealed penetrations and solid-core or rated doors where the units connect. Sound control goes in the same wall, so we plan both together.
The new foundation has to tie into the existing one without causing differential settlement. On older Culver City houses with raised wood floors, matching floor heights between old and new sections takes some care, and the connection often needs an engineer's detail. We also look at the roof: tying a new roof into an existing hip or gable is where many additions leak if it is done in a hurry.
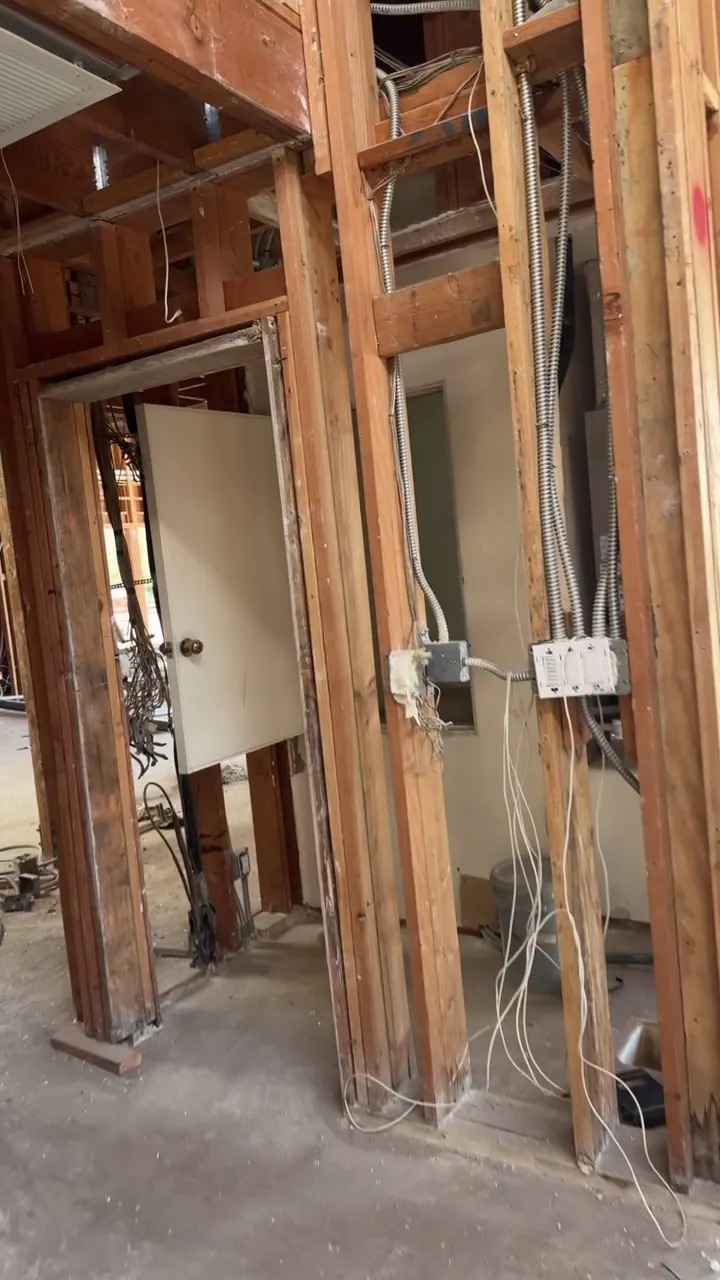
Utilities and Entry Design for an Attached Unit
An attached ADU is usually the easiest type to plumb, because the new kitchen and bathroom can sit close to the existing drain lines. Electrical is less simple. Adding a second kitchen, a second water heater or heat pump, and a separate HVAC system can push an older service past its limit, so a panel upgrade is common.
The entry deserves as much thought as the floor plan. Tenants and family members both want a door that does not pass a bedroom window of the main house, and a path that reads as theirs. Where the unit faces the street, the design should look like part of the original house, which is easier in Spanish revival and bungalow styles when rooflines and window proportions match.
Why Culver City Owners Choose an Attached ADU
Keeps the Backyard Open
Building against the house leaves the rear yard free for a garden, play space or outdoor dining. On small Culver City lots, that open space is often worth more to the household than the extra separation of a backyard cottage.
Shorter Utility Runs
Sewer, water and gas lines are close by, so trenching is limited. That can make an attached ADU less site-intensive than a detached unit at the far end of the lot, especially where the sewer lateral is shallow.
Taller Attached ADU Options
State height rules allow attached units up to 25 feet or the zone limit, whichever is lower. That makes a two-story addition possible where a one-story footprint would eat too much of the lot.
Close but Separate Homes
A shared wall with proper fire and sound separation gives an aging parent or adult child independence while keeping help nearby. Each unit still has its own entry, kitchen and bathroom.
Attached ADUs: Build and Finish Photos
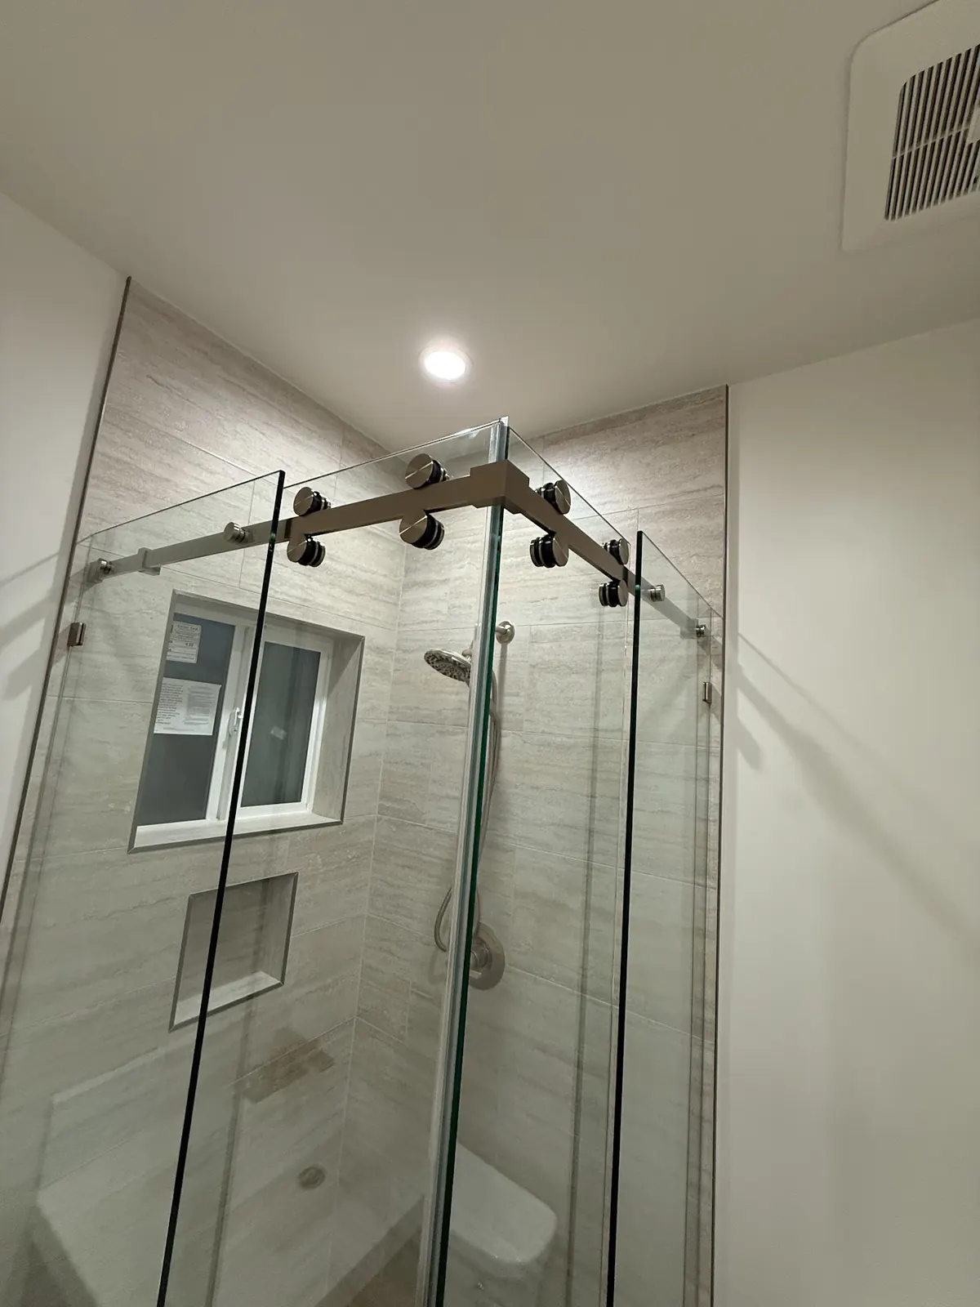
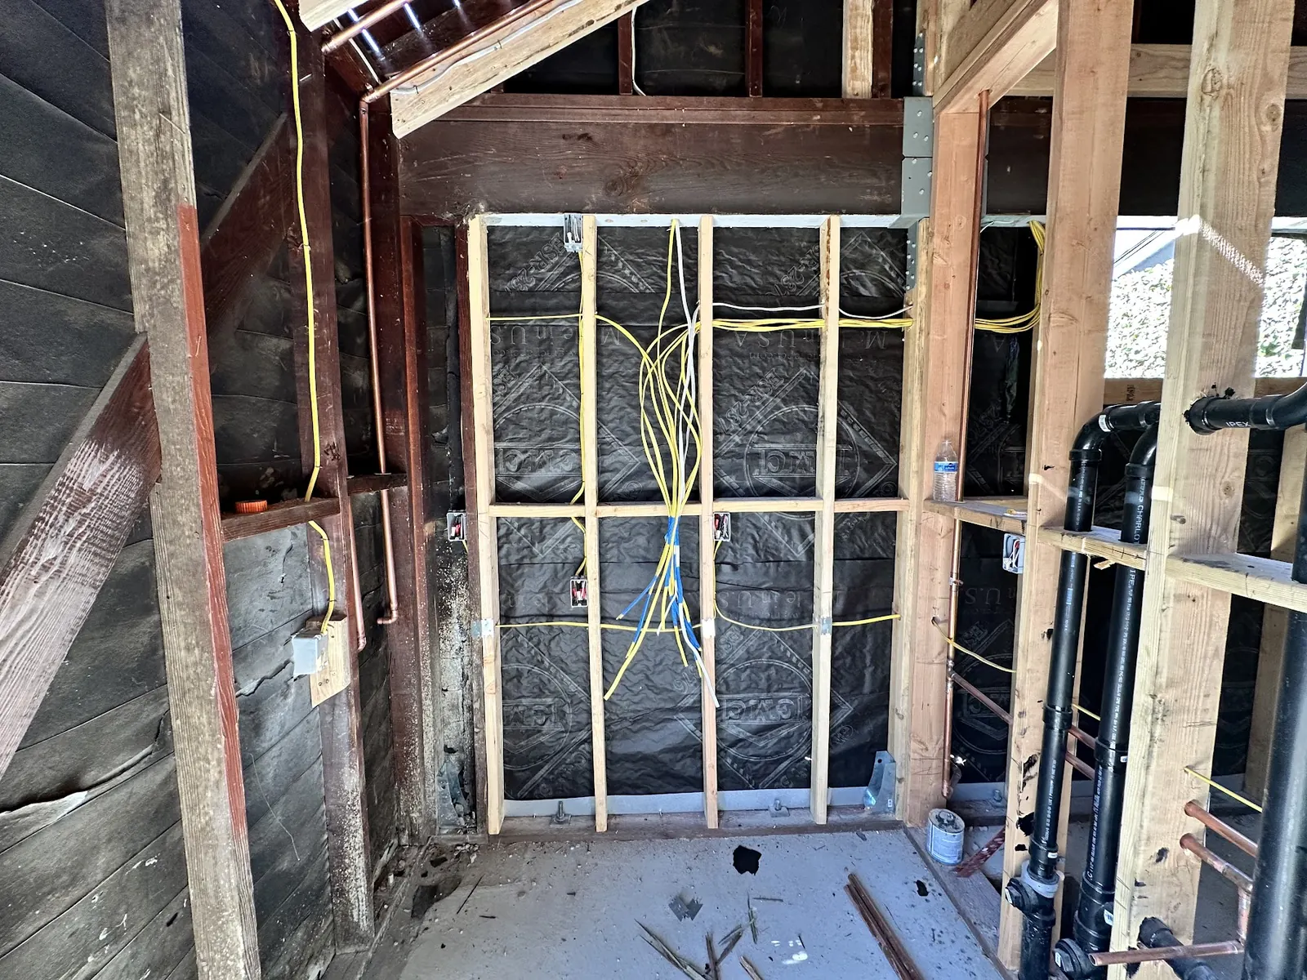
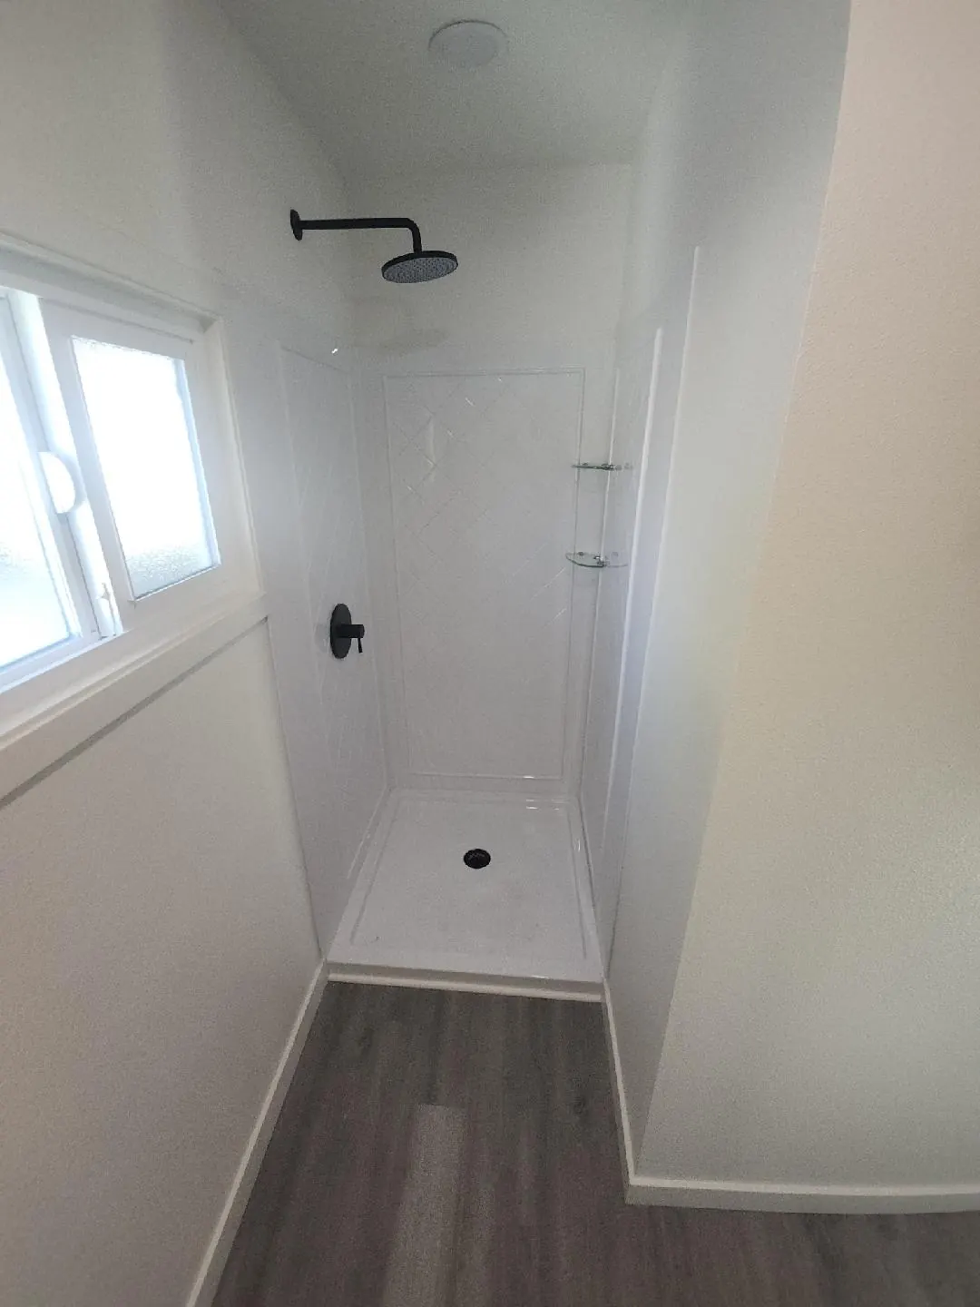
Attached ADU Construction Across Culver City
FAQs
Culver City Attached ADU FAQ
Does attaching the ADU to the house save money in Culver City?
Sometimes, but not automatically. Shorter utility runs and a shared wall help, while tying into an old foundation and roof, fire separation and matching existing finishes add work. We compare both options for your lot before you choose.
Can an attached ADU be built over my garage?
Yes, if the garage is attached to the house, a second-story unit above it counts as an attached ADU. The garage walls and foundation usually need reinforcing to carry the new floor, which an engineer confirms during design.
Do I need to live in the main house if I build an attached ADU?
No. State law does not allow cities to require owner occupancy for an ADU. You can rent either the house or the unit, as long as rentals run longer than 30 days.
Can I stay in my home while an attached ADU is built?
Usually yes, with some interruptions. The days when we open the shared wall, connect utilities or change the electrical panel are the most disruptive, and we schedule those with you in advance.
ADU consultation
Talk About an Attached ADU in Culver City
Use the form to tell us about your house, which side you would build on and who the unit is for. You will have a response from us within 24 hours.
- Design
- Permits
- Construction