Detached ADU Construction
A separate small house behind yours, with a private door, kitchen and bath, placed using the state's 4-foot minimum from side and rear lines.
Learn More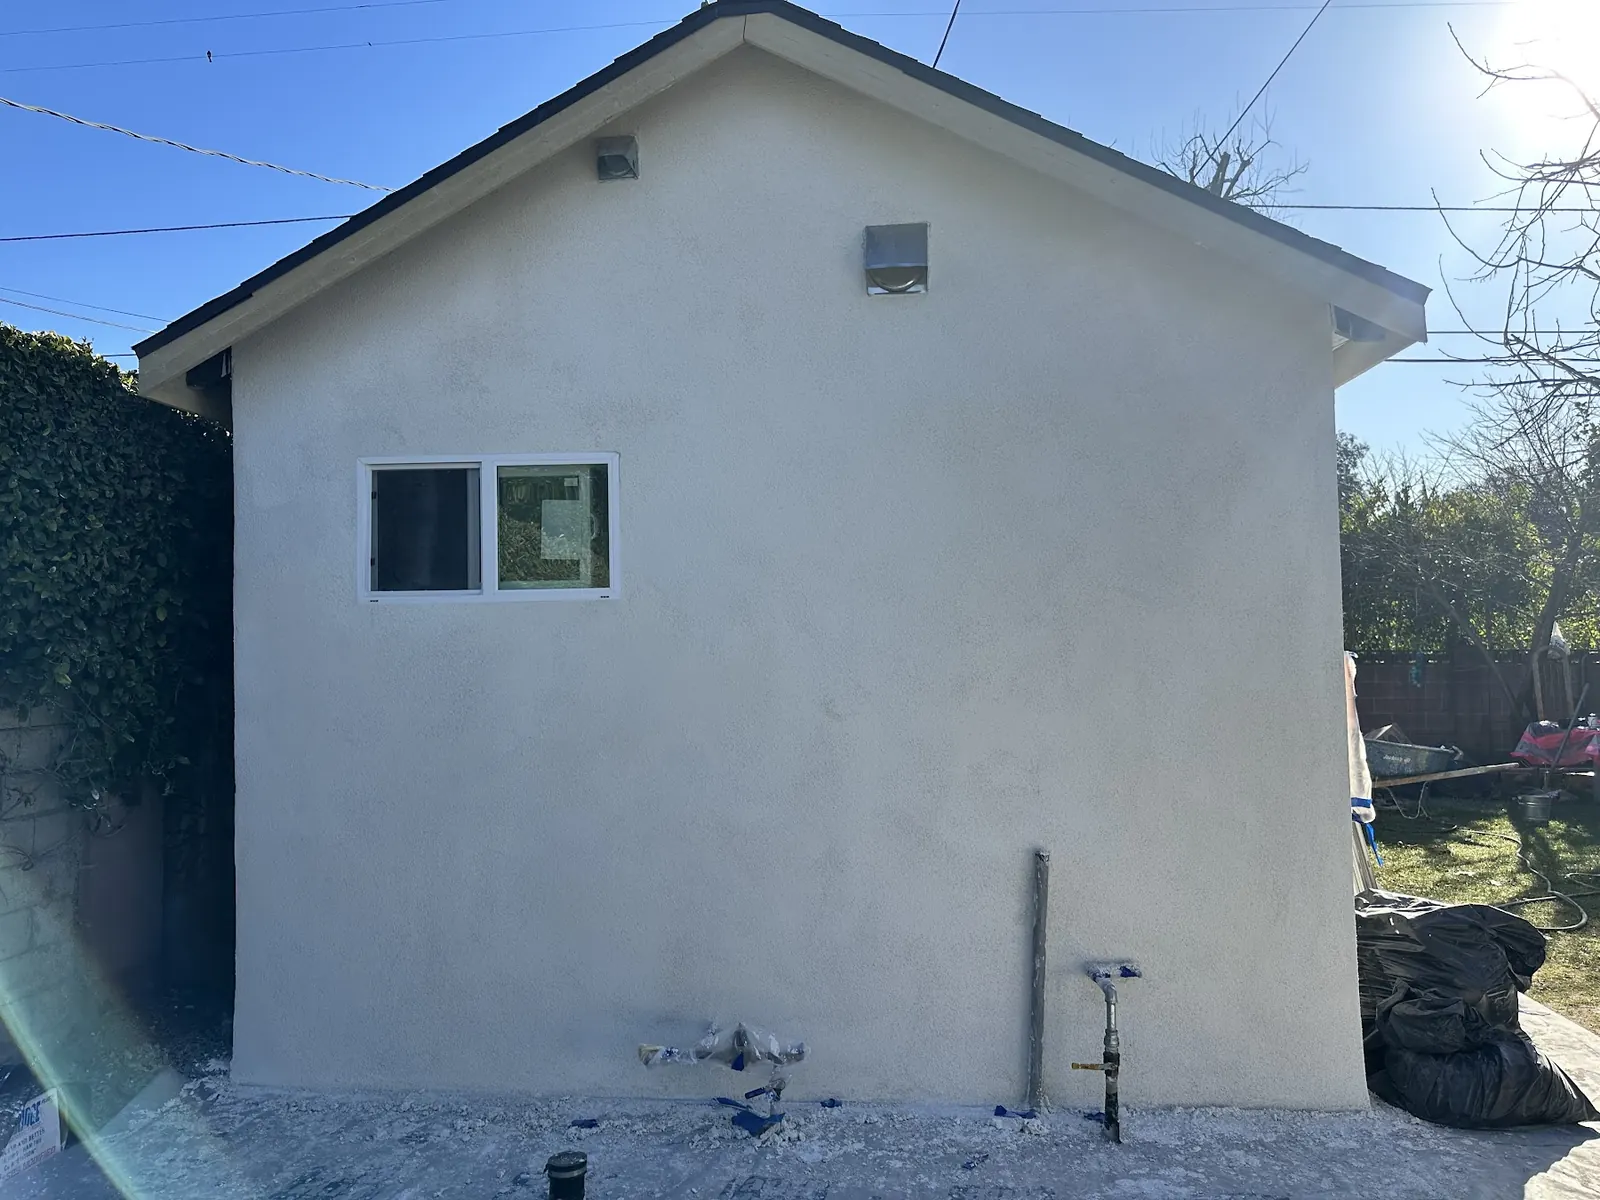
Culver City ADU builder
Backyard cottages, garage conversions and junior units: we take Culver City ADUs from first measurements through permits, construction and final inspection, on flat bungalow lots near downtown and fire-zone hillsides in Blair Hills alike.
California ADU law (Government Code 66310-66342). Coastal, hillside and fire-zone lots can carry extra local rules.
ADU services
Every project combines some of these services. A garage conversion still needs plans, permits, utility work and a kitchen. A hillside cottage in Blair Hills leans heavily on site work. Pick the service closest to what you have in mind and we will fill in the rest during the consultation.
A separate small house behind yours, with a private door, kitchen and bath, placed using the state's 4-foot minimum from side and rear lines.
Learn MoreAn addition joined to the house by a shared wall, with its own front door. It often suits narrow lots where a backyard cottage would crowd the yard.
Learn More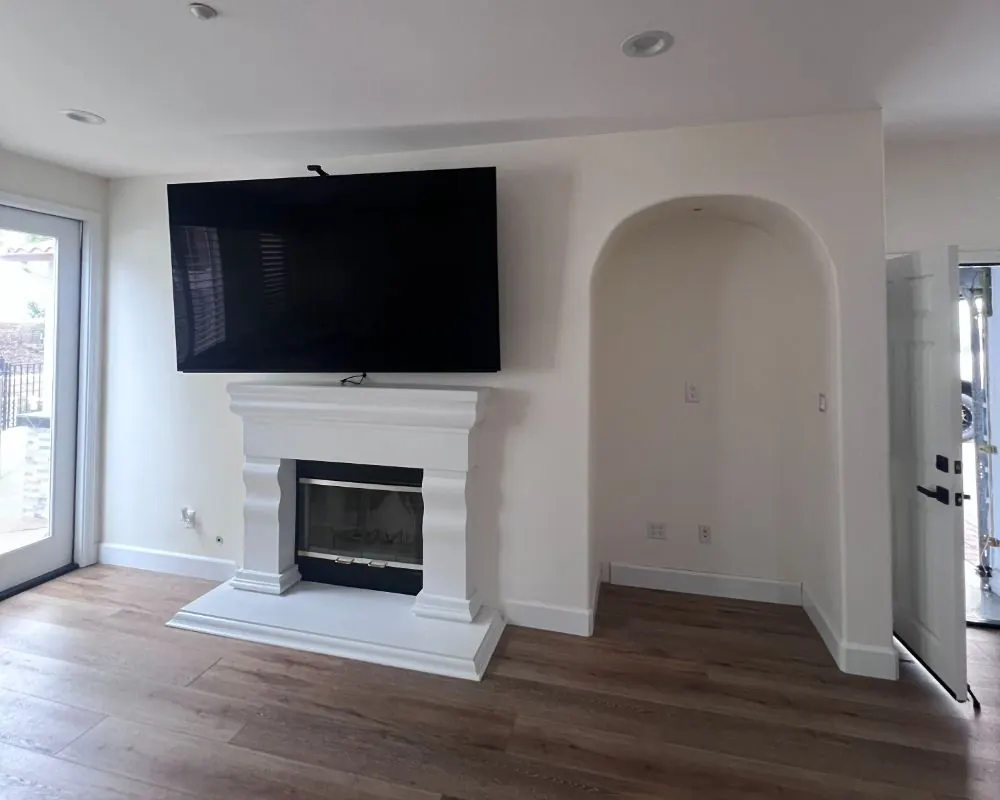
Turning the detached or attached garage behind a Culver City bungalow into a legal studio or one-bedroom, with no replacement parking required.
Learn More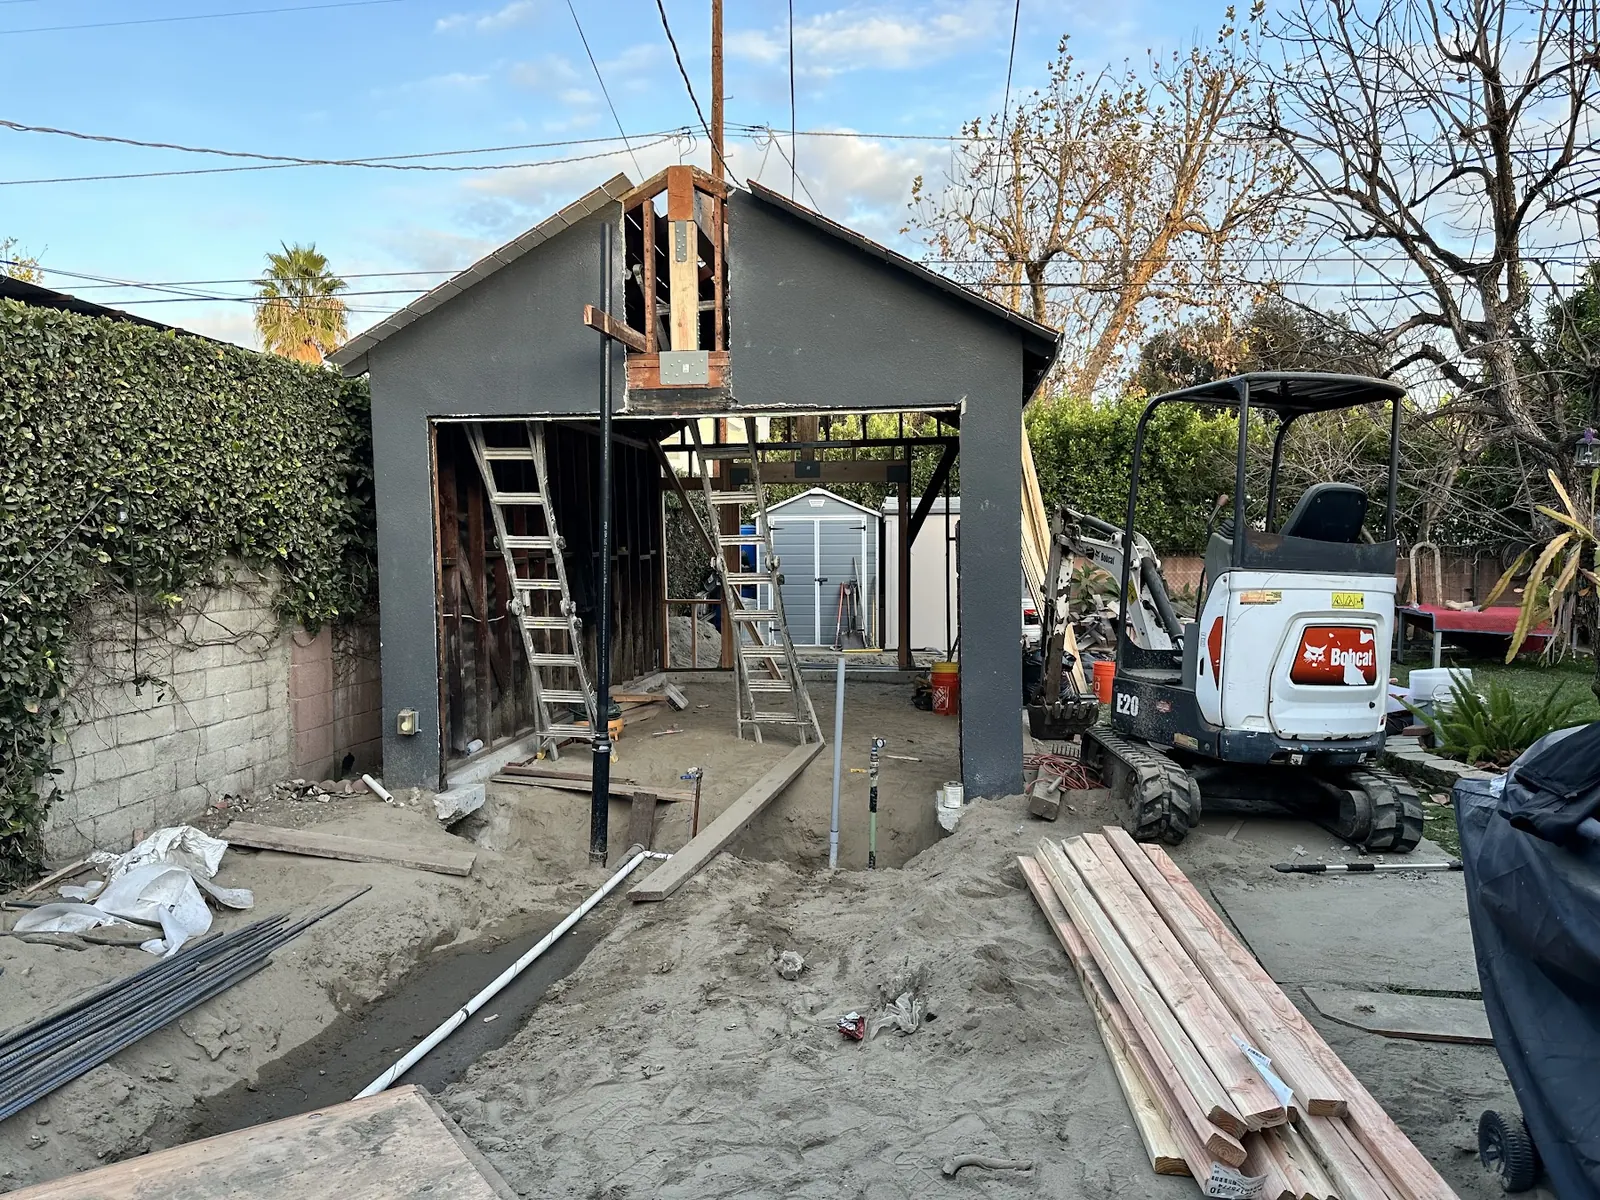
Up to 500 sq ft carved from inside the house, with an efficiency kitchen, for family members or a long-term tenant.
Learn More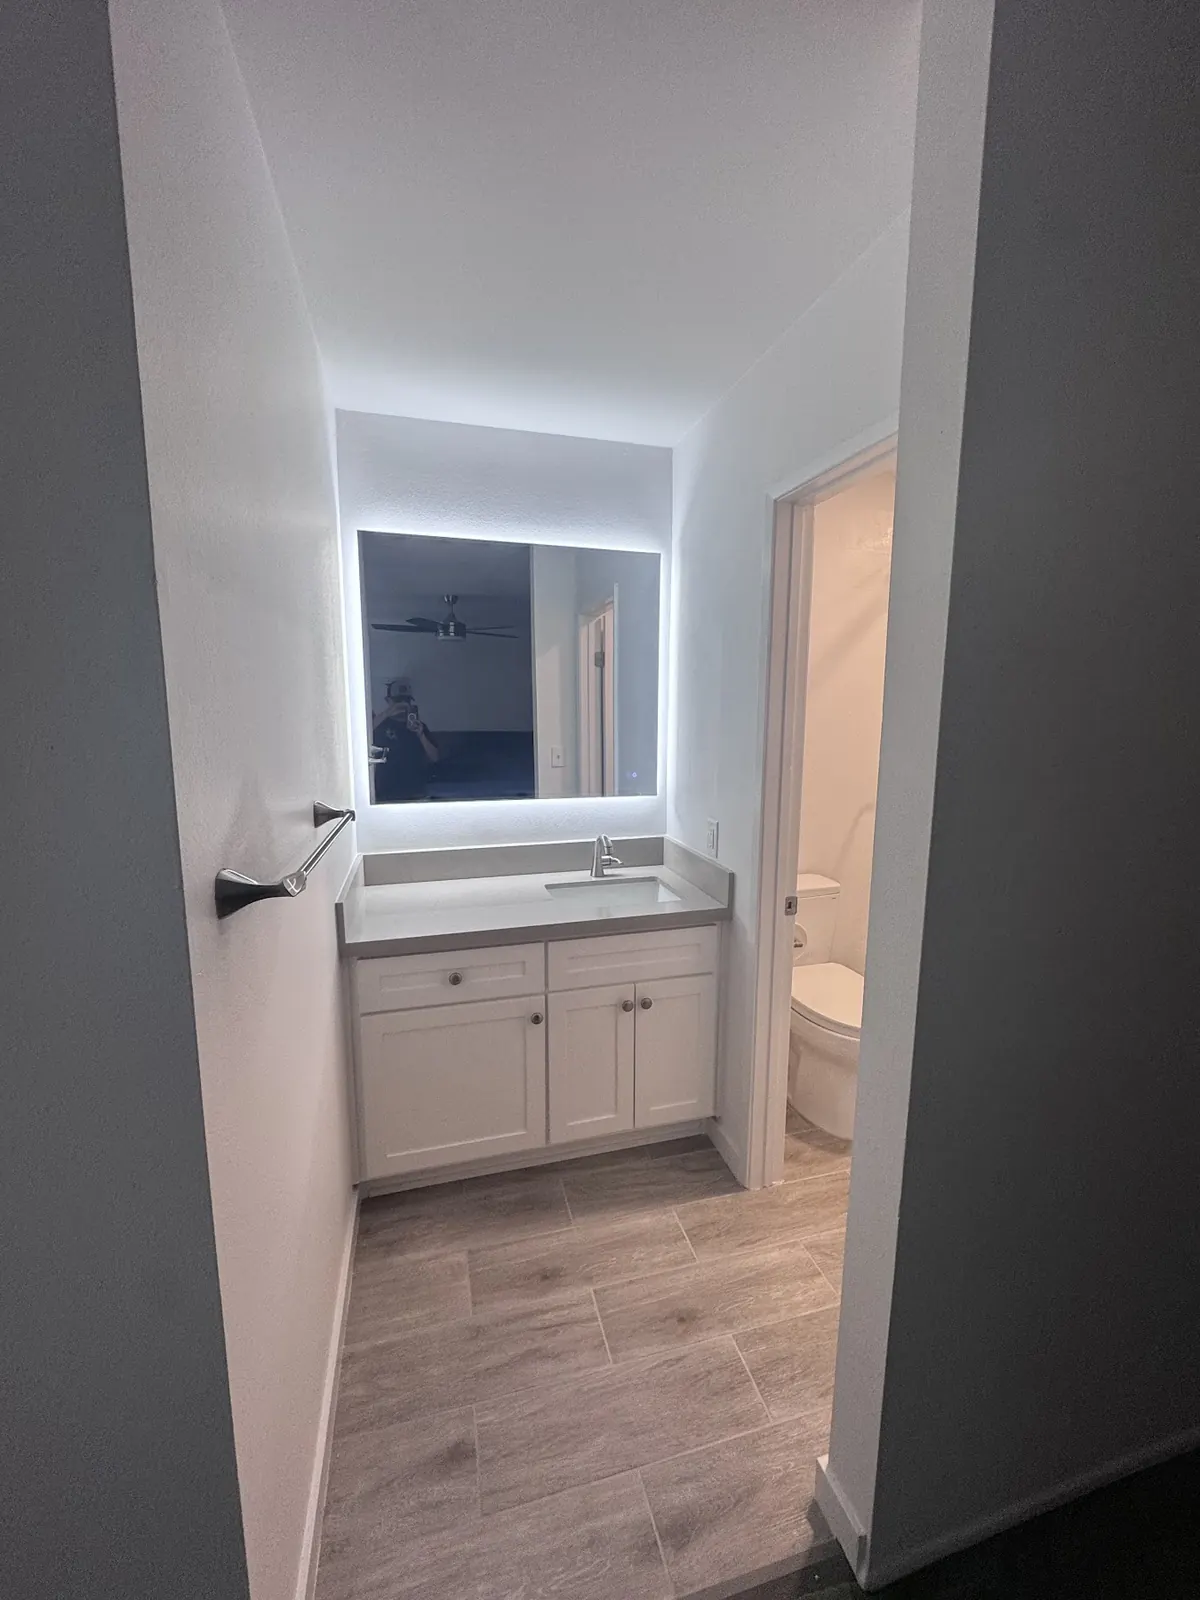
A second-story unit over a new or rebuilt garage, useful when the yard is small and you want to keep parking or open space.
Learn More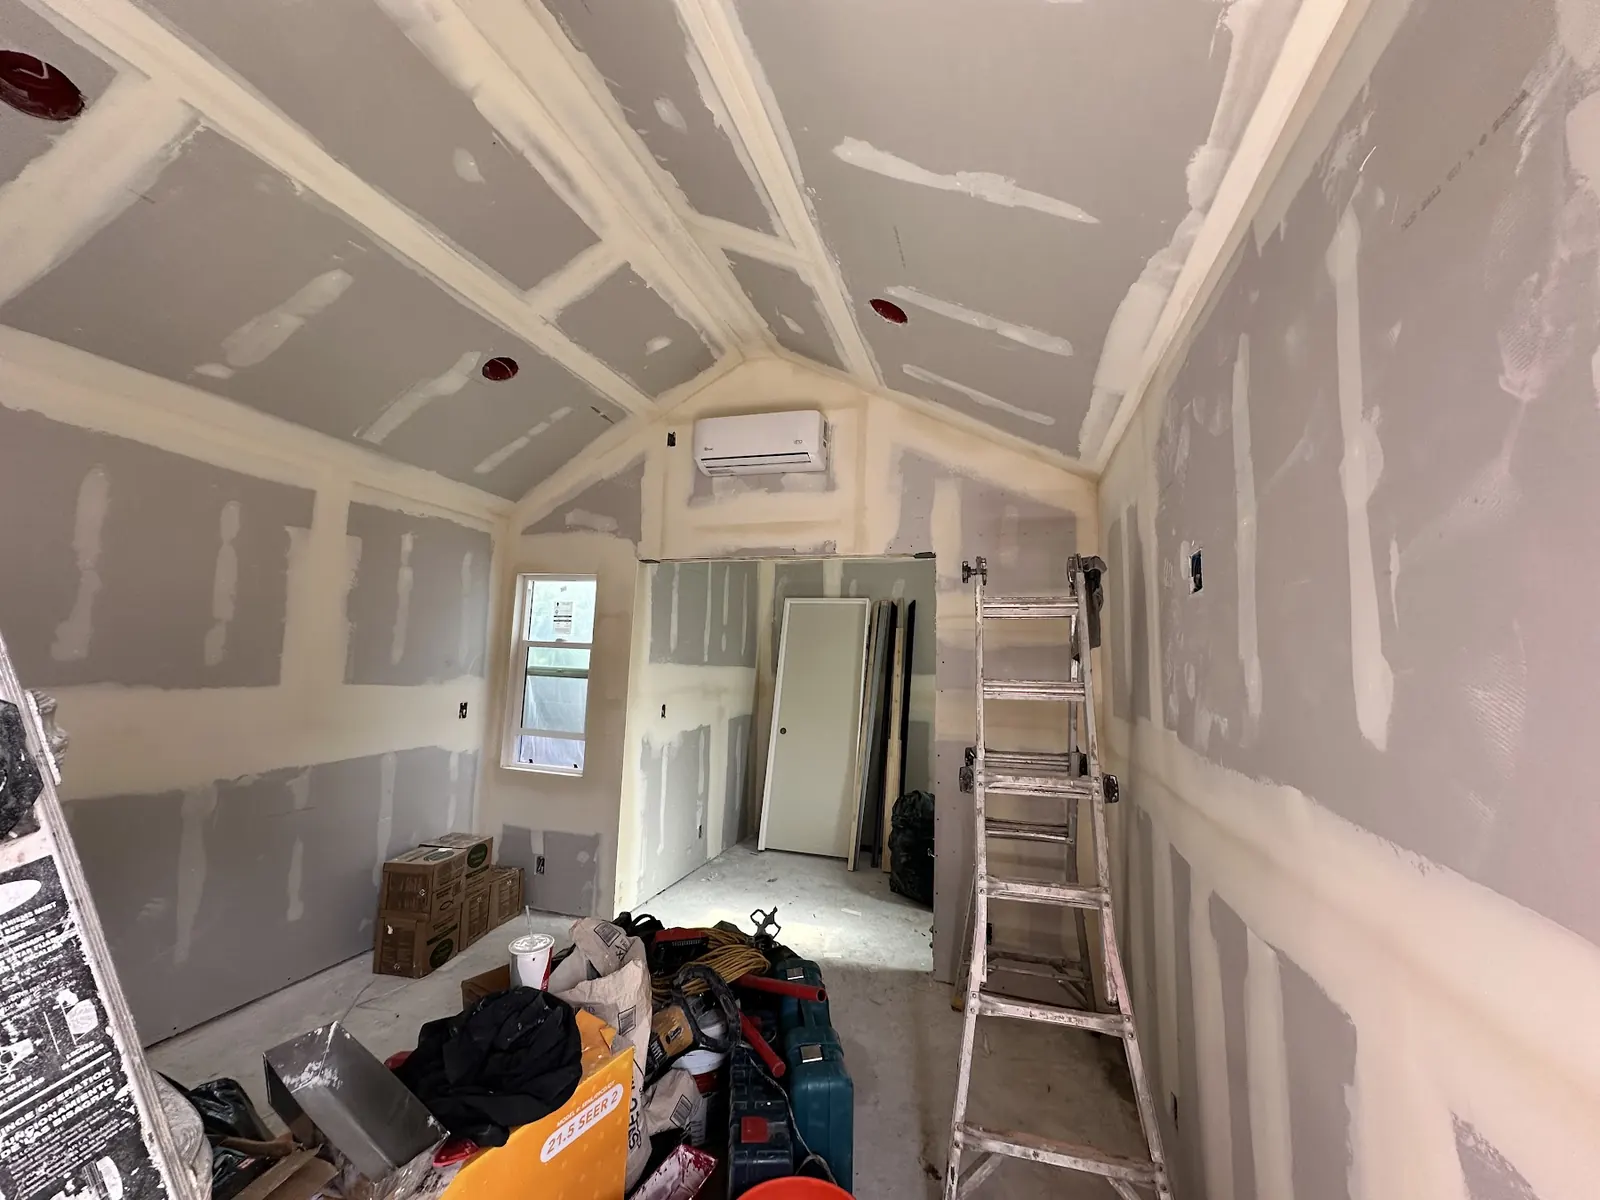
Units built off site, trucked in and craned onto a foundation we pour, then permitted and inspected by Culver City Building Safety like any other ADU.
Learn More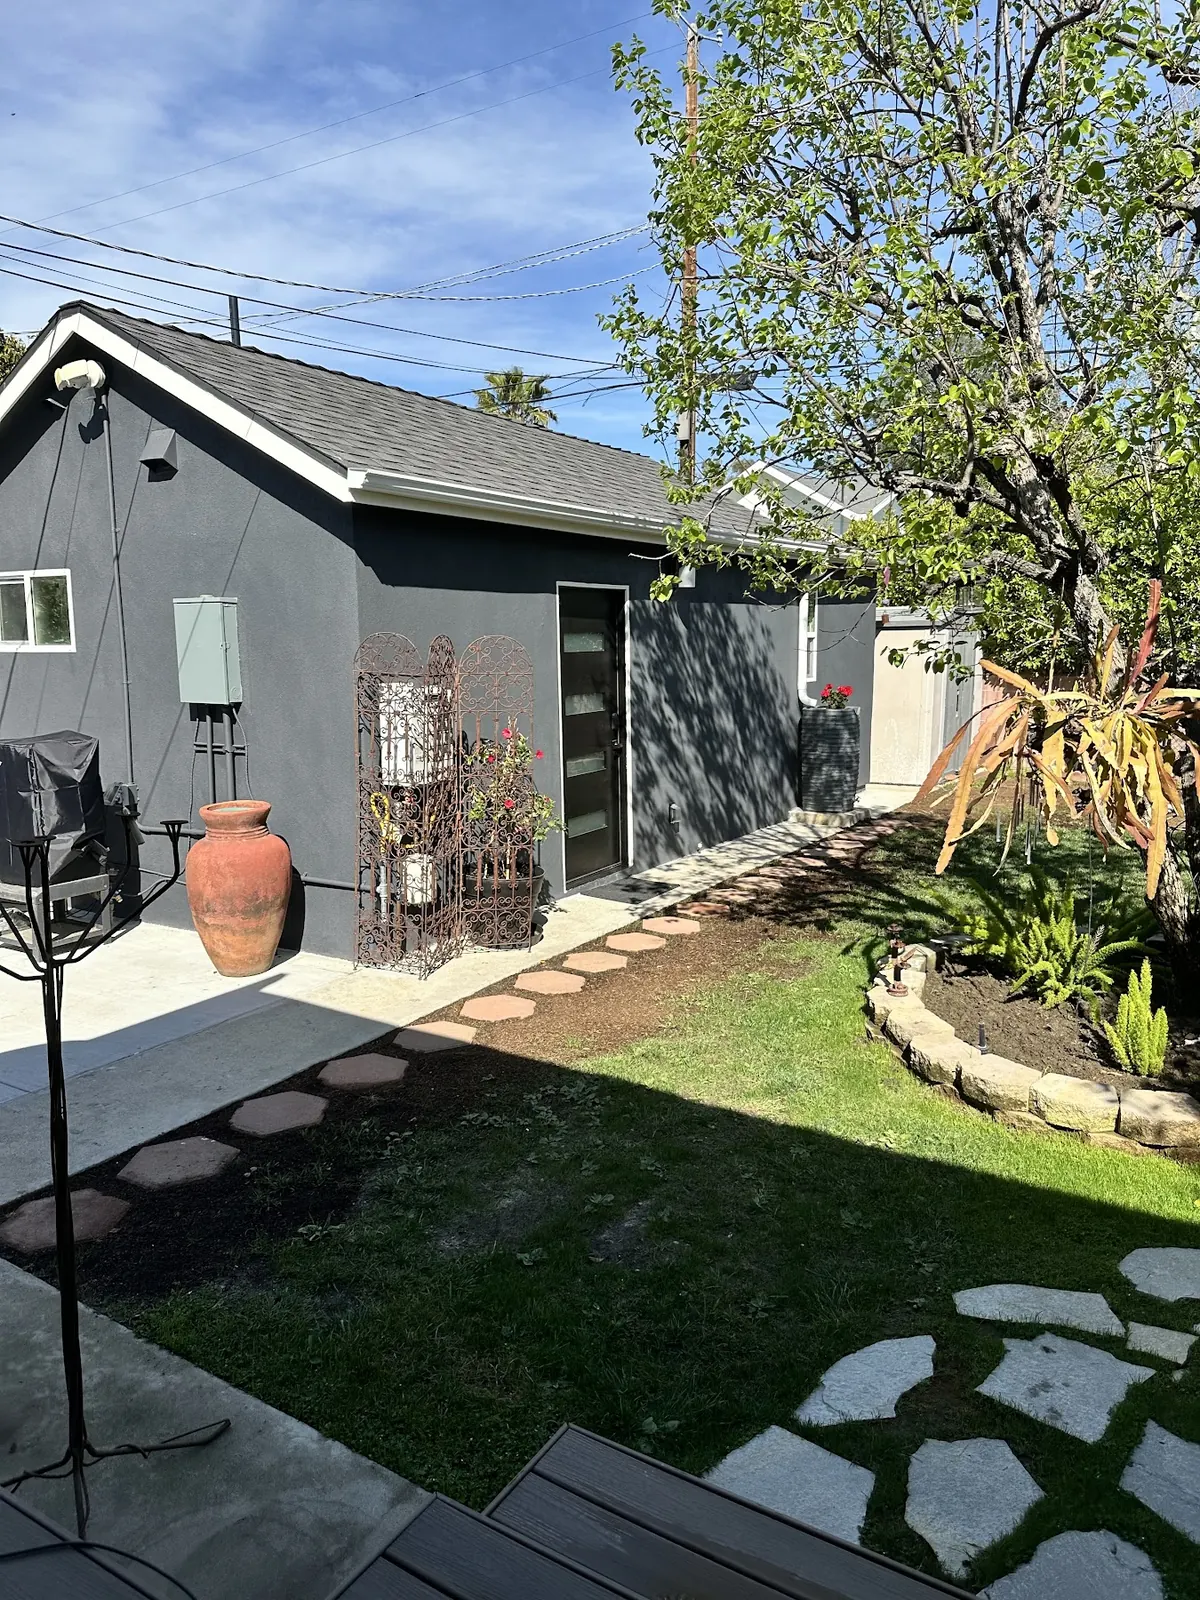
New detached units and converted storage or garage space on apartment lots, under the state's multifamily ADU rules.
Learn More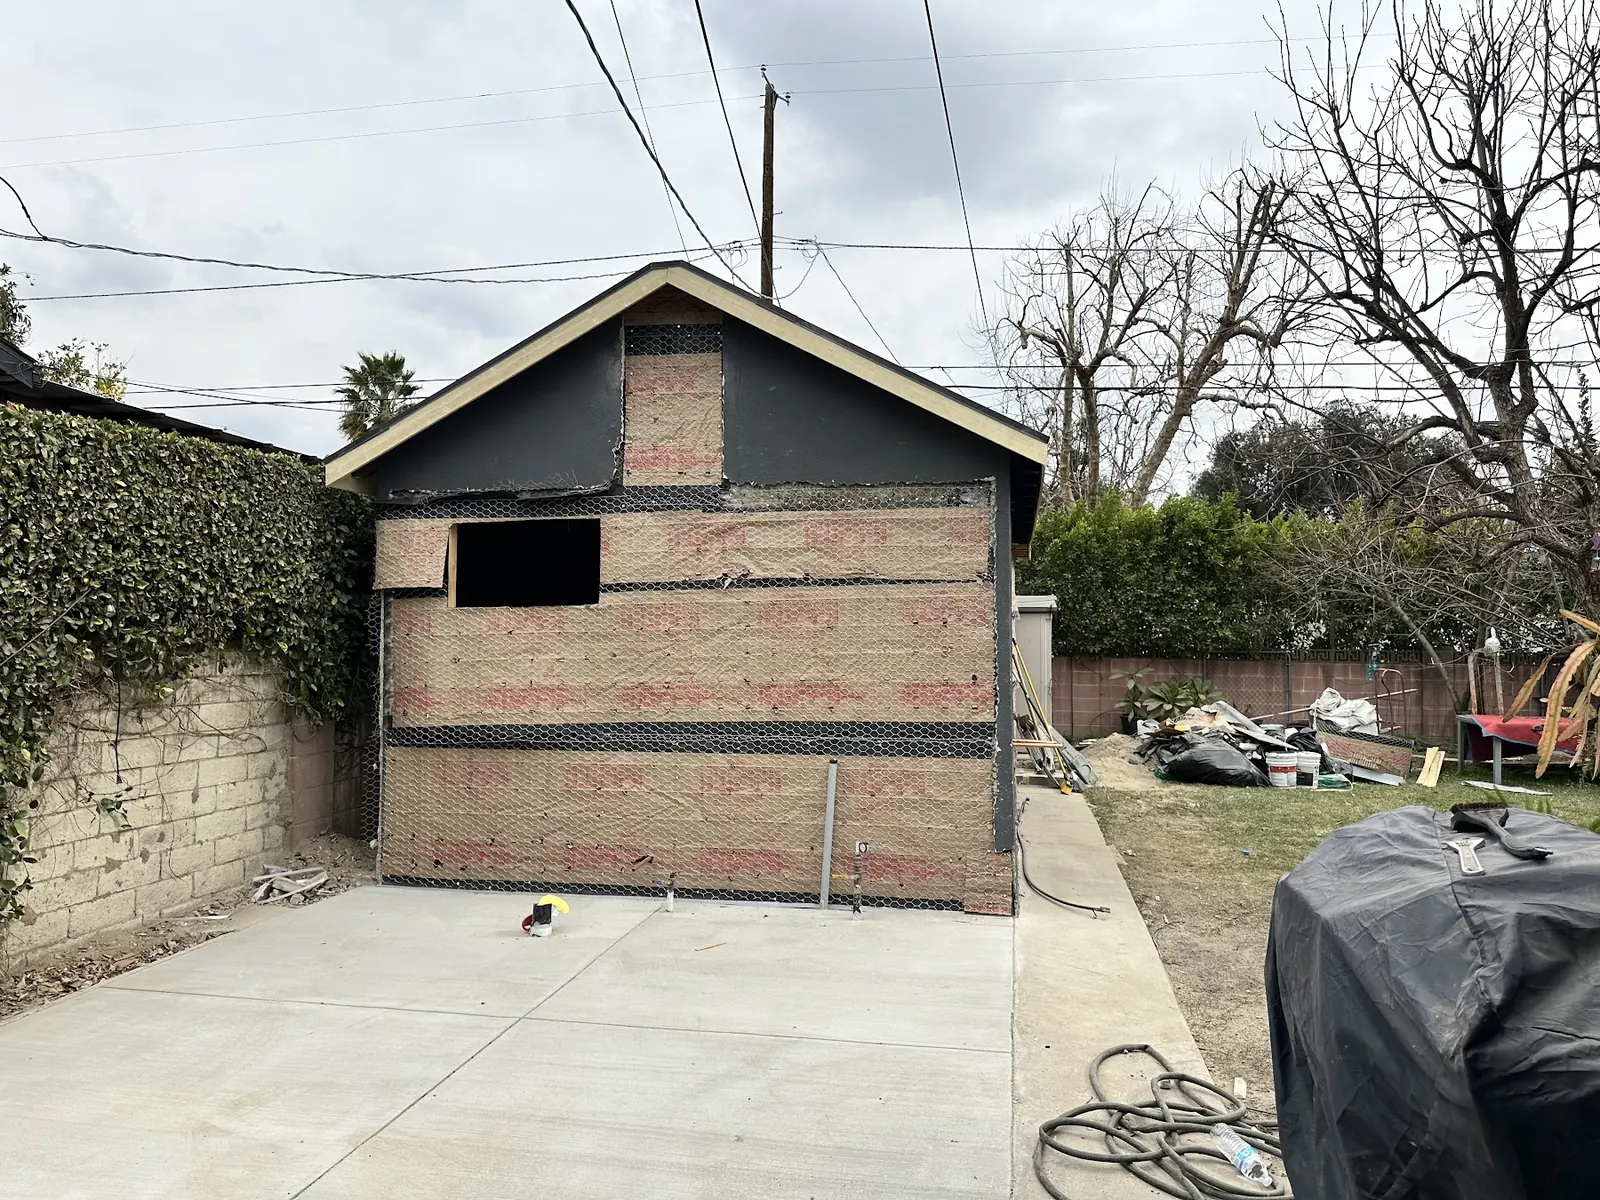
Custom plans, or a site plan built around one of Culver City's pre-approved PRADU designs, matched to your lot and house style.
Learn More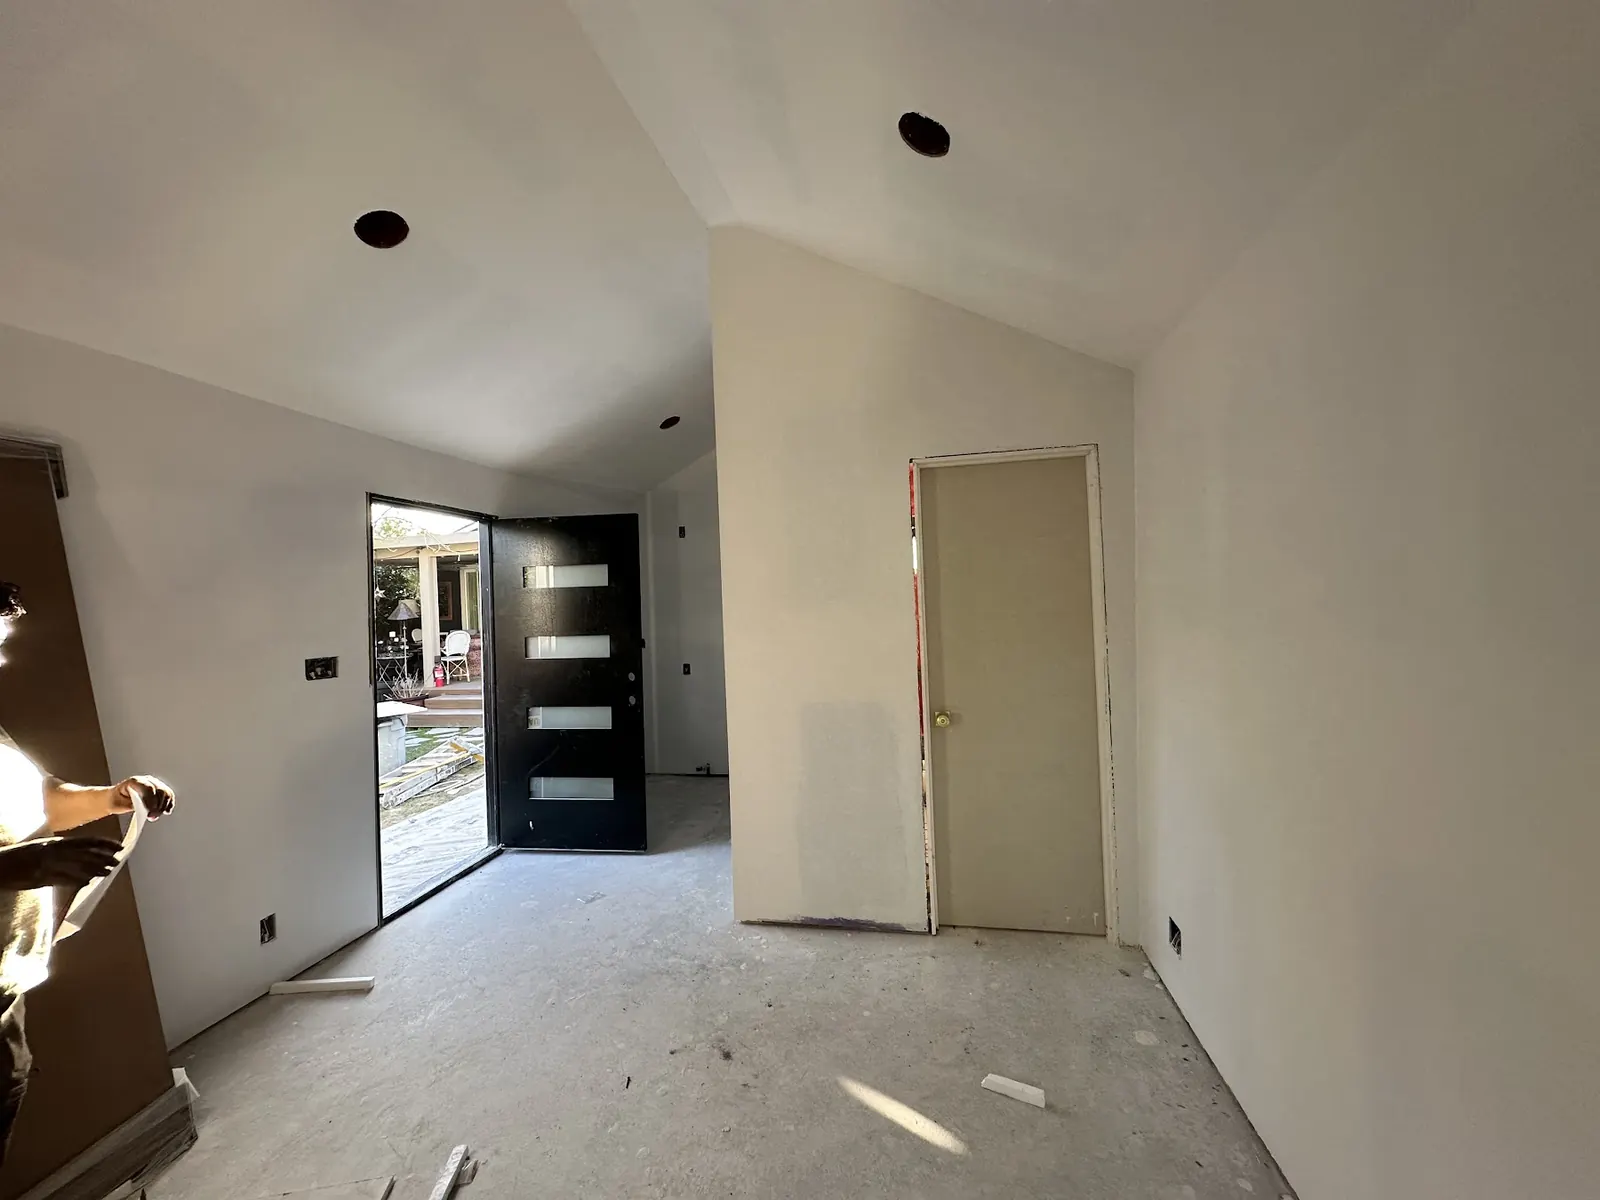
Preparing and submitting the package to Current Planning and Building Safety, answering plan check comments and tracking approval.
Learn More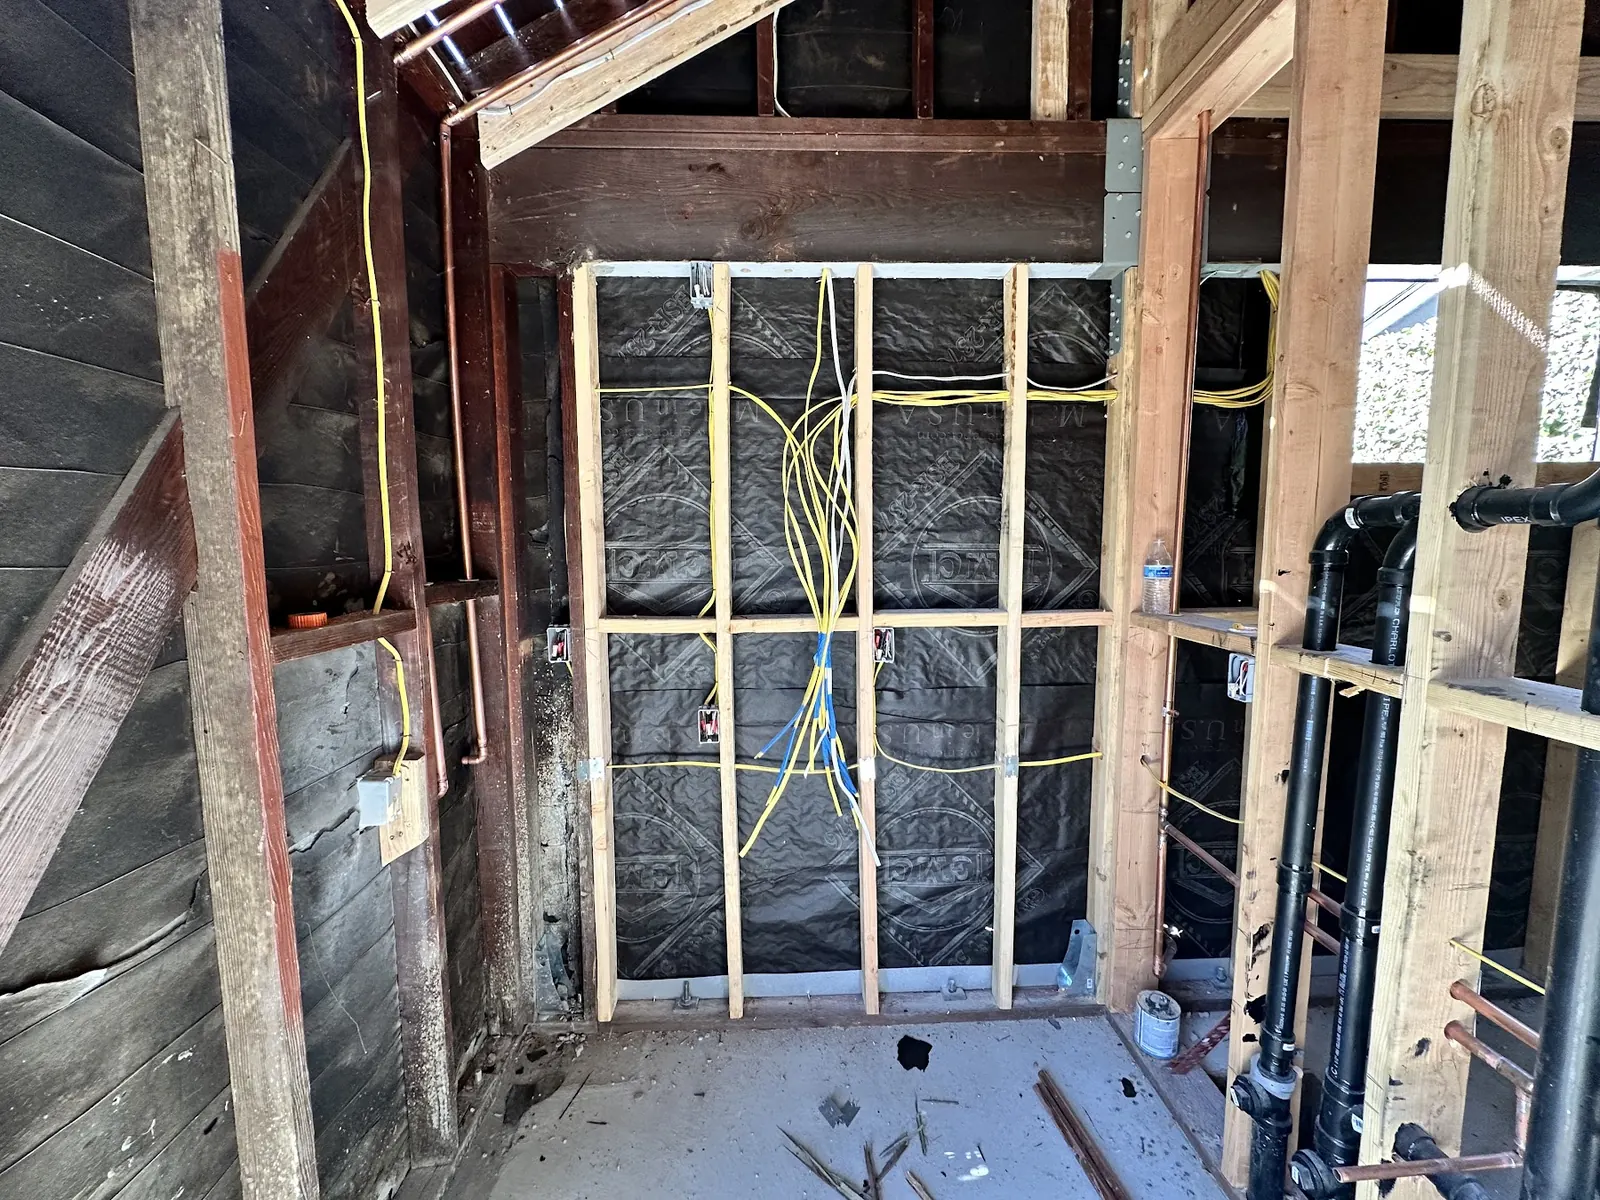
Foundations, grading, sewer and water laterals, panel and service upgrades, and fire sprinklers where the project requires them.
Learn More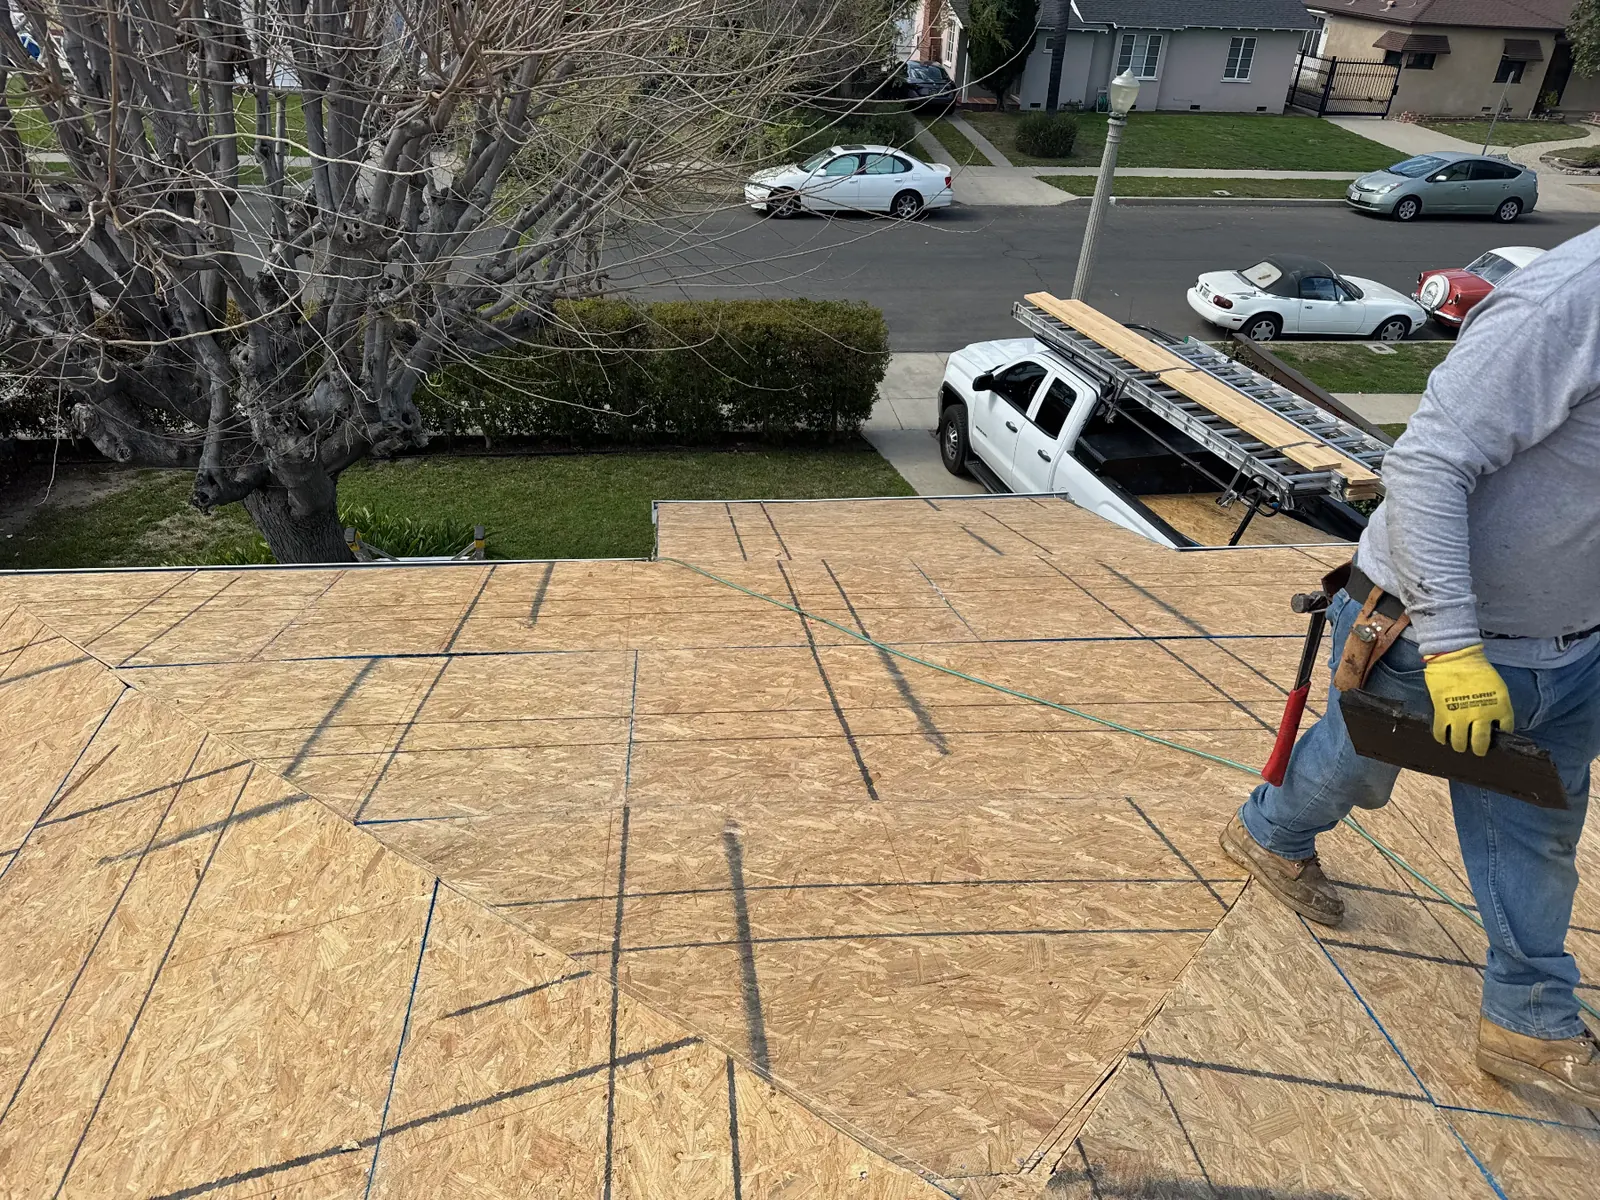
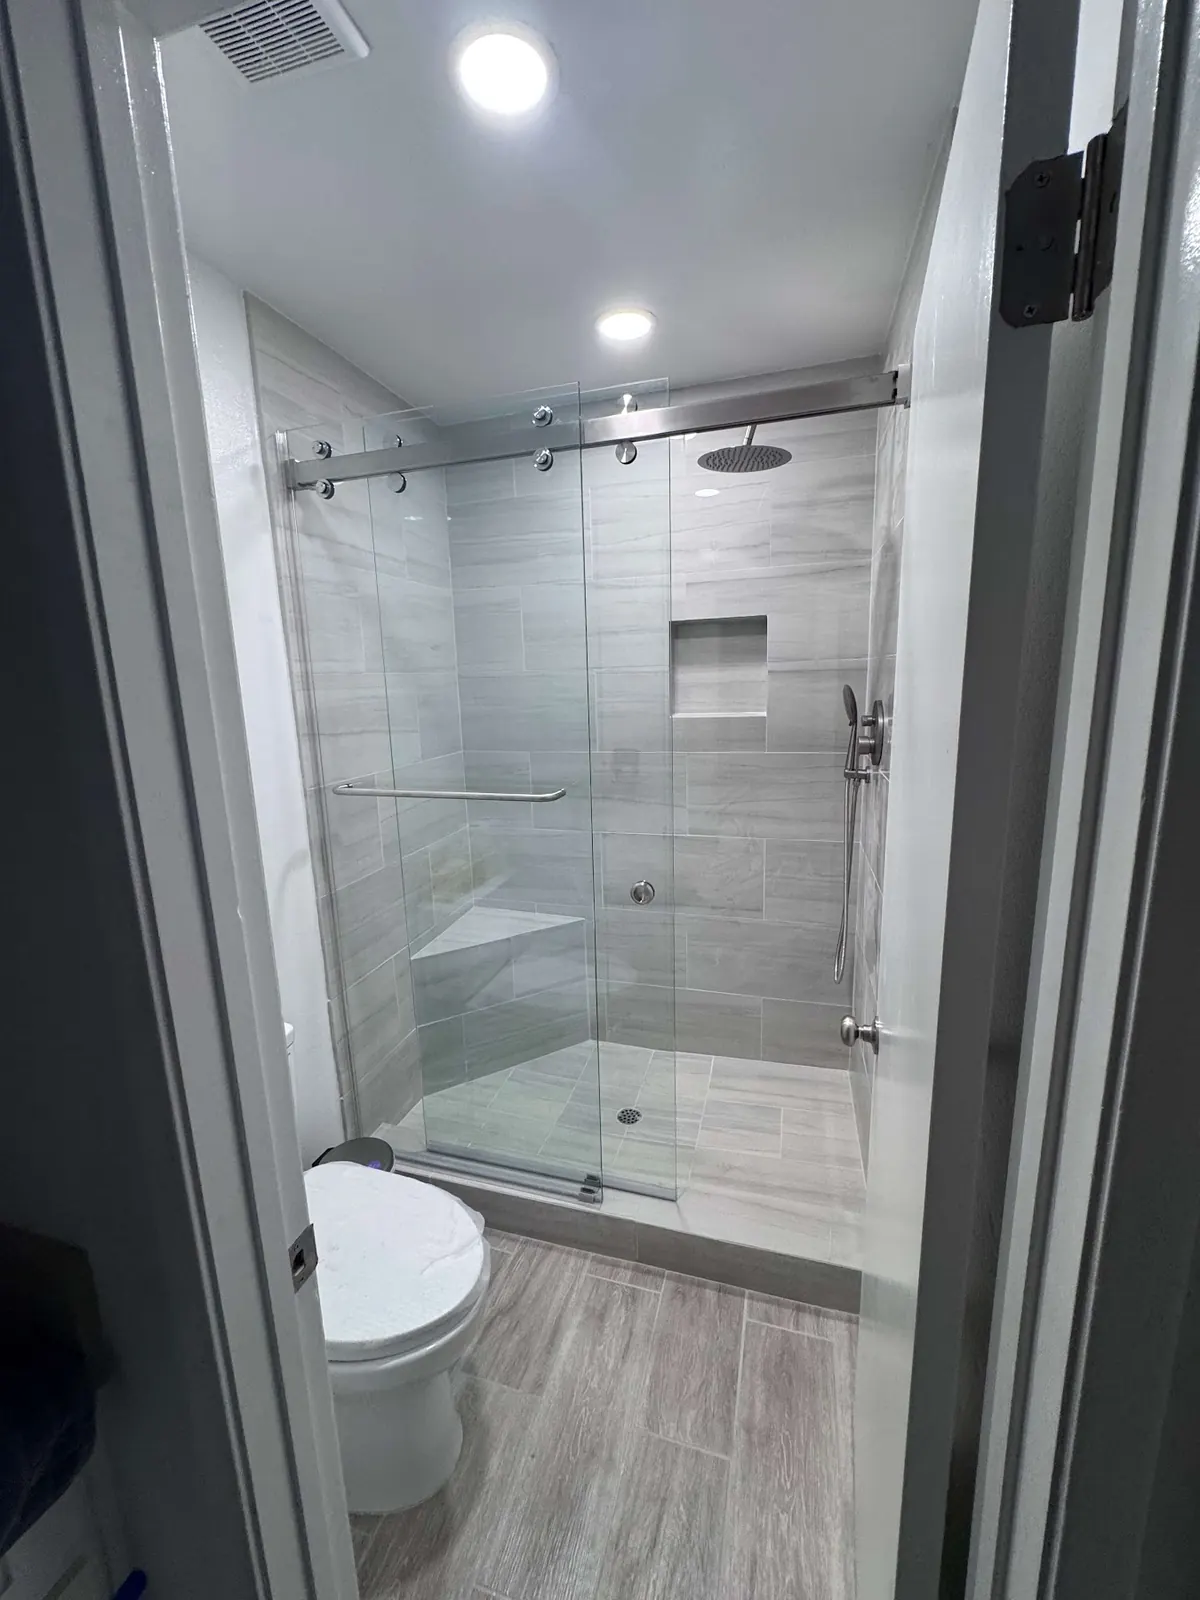
Small-footprint kitchens and baths laid out for tight floor plans, with plumbing routed to the existing lines as efficiently as possible.
Learn More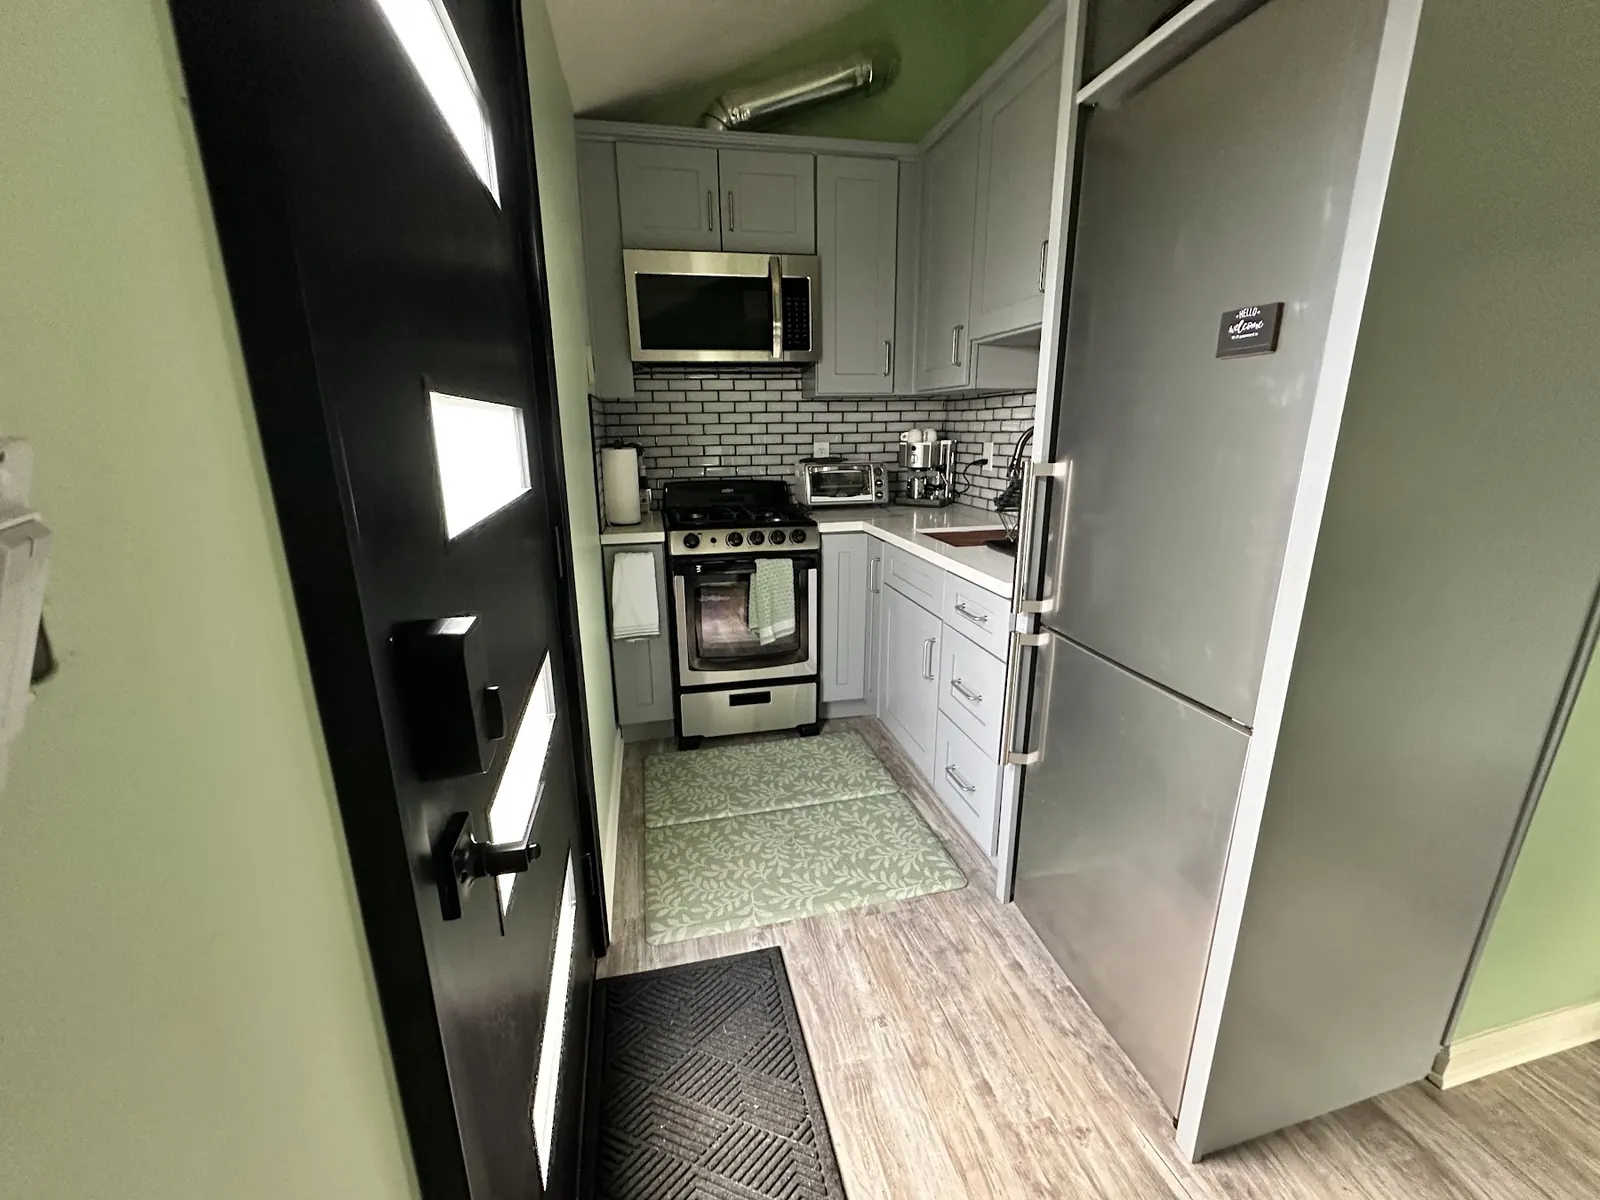
Tell us about the property and what you want the space for. We will reach out and talk through the options that fit your lot and local rules.
Request a ConsultationExplore All Services
ADU builders in Culver City
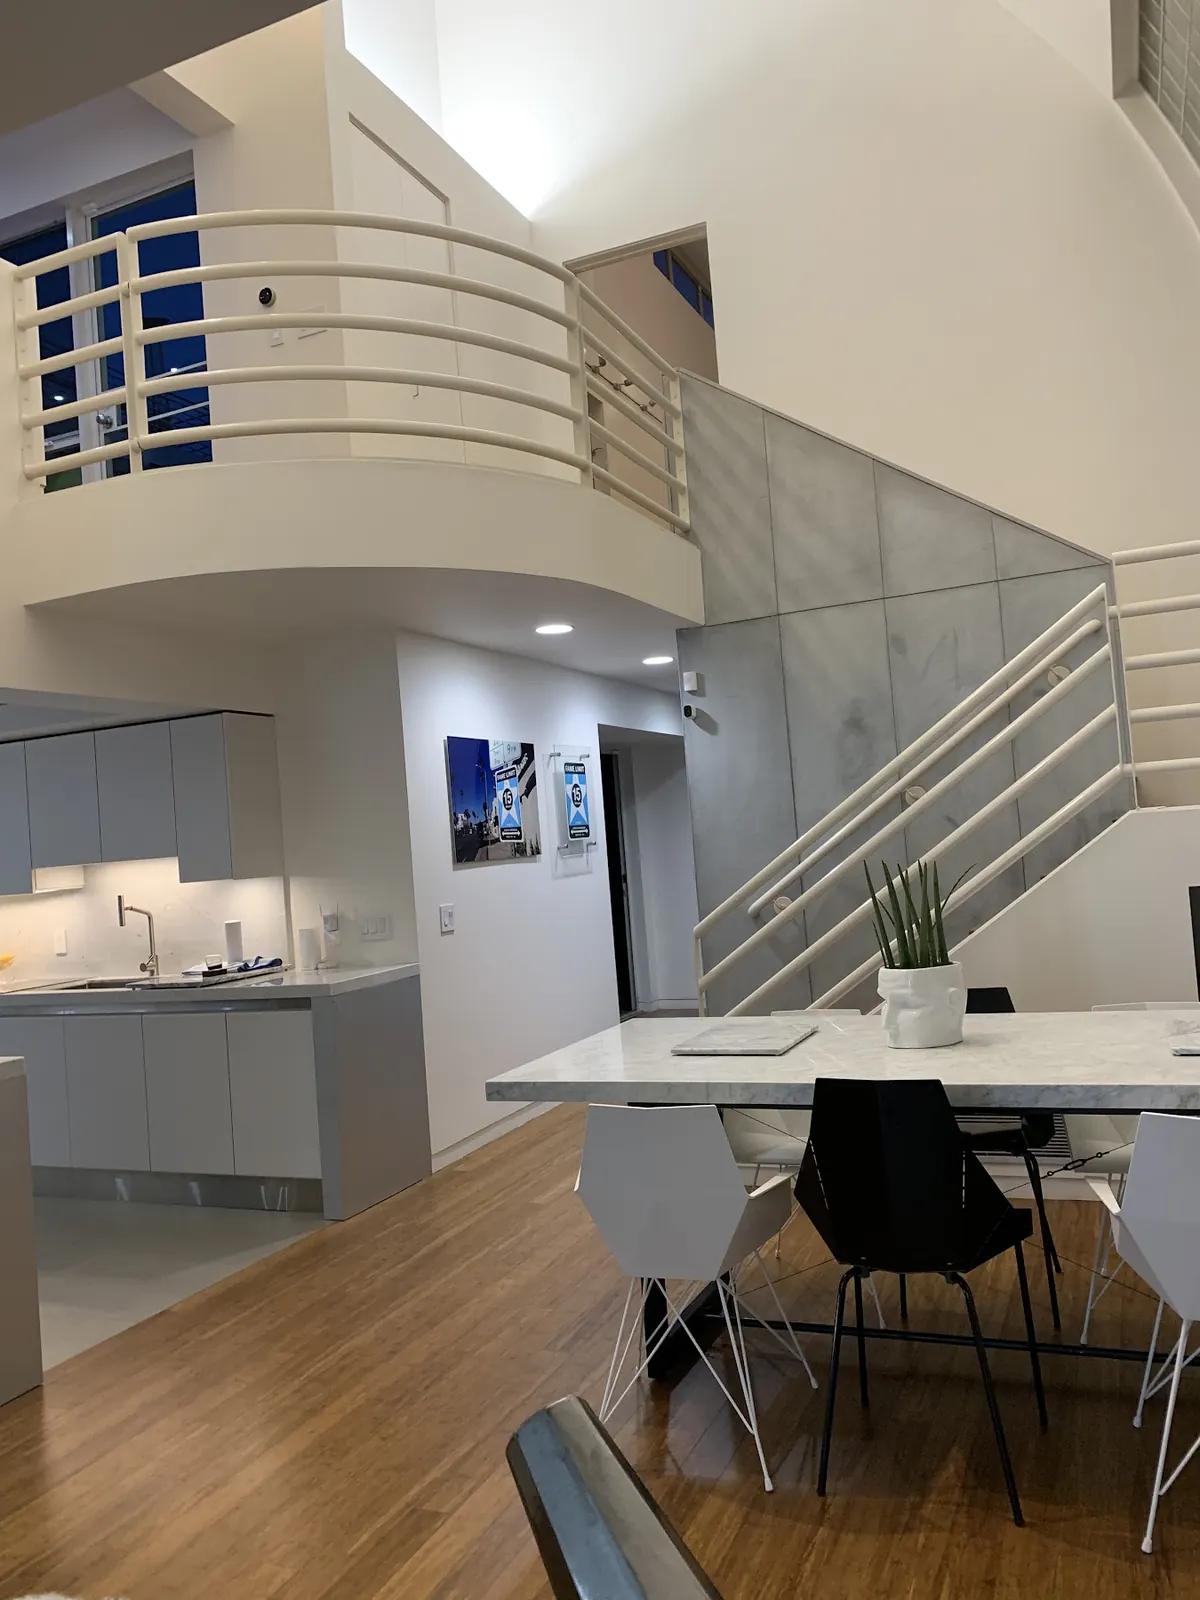
We are a design-build group focused on second units for this small city and the Westside streets around it. We draw the plans, prepare the permit package, manage the submittal and run the construction crew. You deal with one point of contact instead of hiring an architect, an expediter and a general contractor separately and hoping they talk to each other.
Culver City is its own municipality surrounded almost entirely by the City of Los Angeles, and that matters more than people expect. A house on one side of a street can fall under Culver City's Current Planning Division and Building Safety, while a house a block away is reviewed by LADBS. We confirm the jurisdiction from the parcel before drawing anything, then design to the code that actually applies.
Most of our work is detached backyard units, garage conversions and junior ADUs carved out of existing homes. We also plan conversions and new units on apartment lots, which is where the Fox Hills side of town has the most room to add housing.
See How We Build ADUsADU project types
What a lot already has decides the right ADU. These four examples show how lot shape, terrain, building type and the permitting agency change the approach in different parts of the Culver City area. They describe typical conditions, not specific jobs.
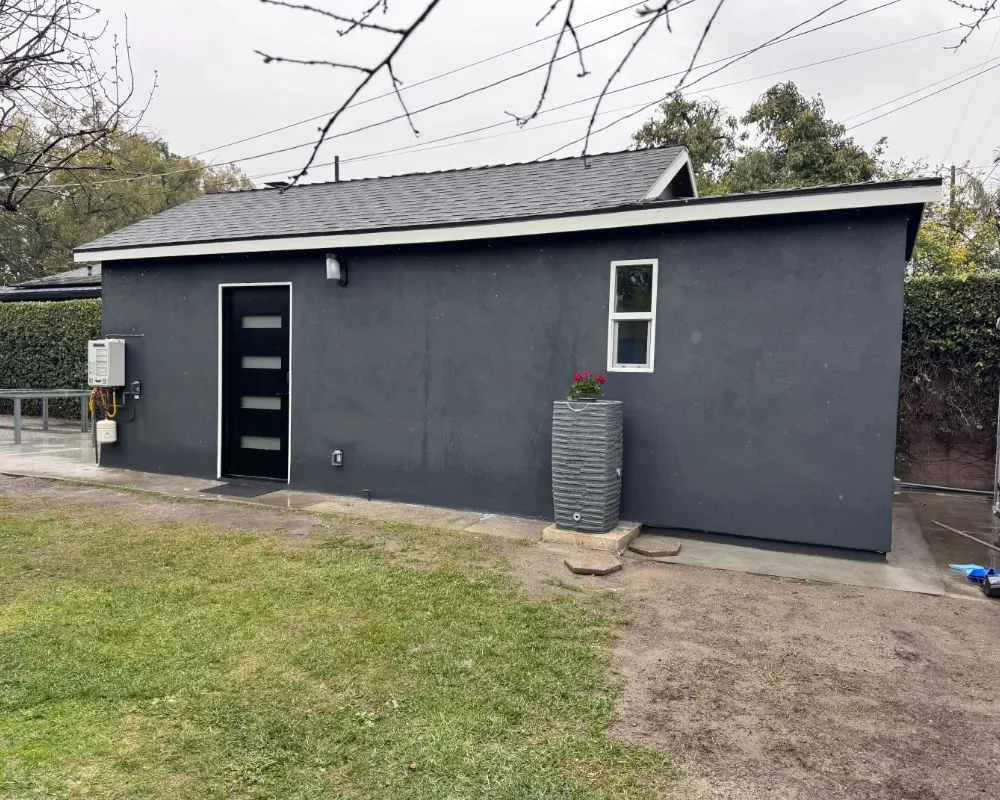
Blair Hills sits in the city's Very High Fire Hazard Severity Zone and on the slopes of the Baldwin Hills. A detached unit here usually means stepped or deeper footings, a soils report, ignition-resistant siding and roofing, and careful placement so the unit does not crowd defensible space around either building.
What is involved:
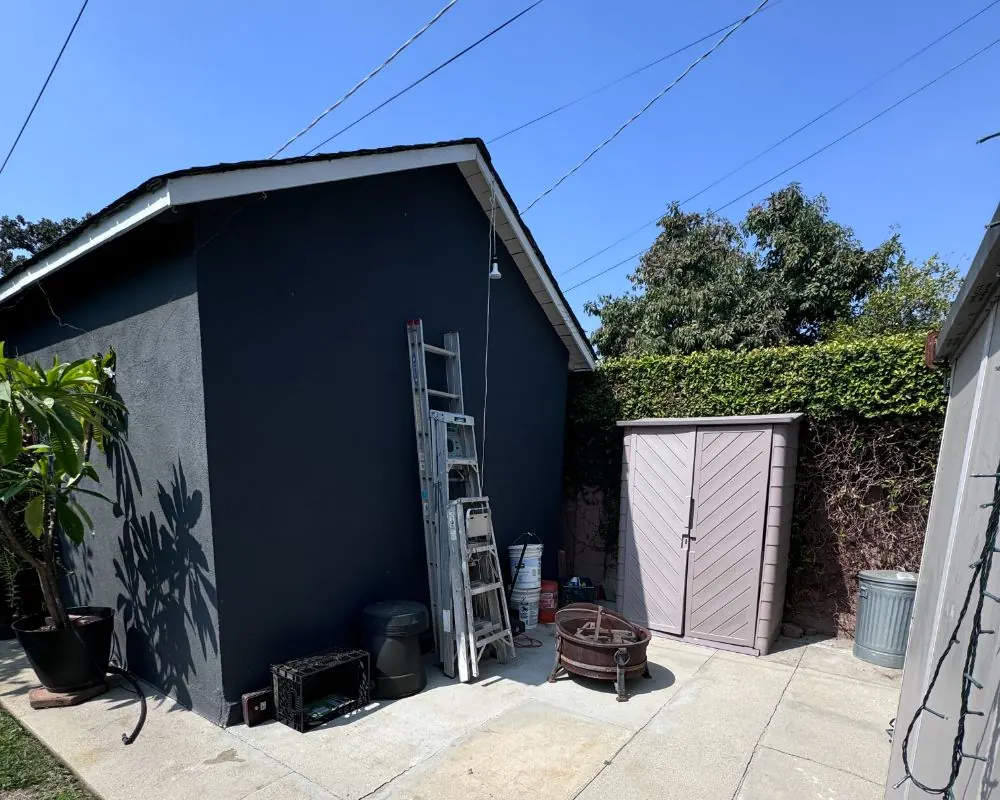
Fox Hills was built out in the 1970s with apartment buildings and condominiums. On a rental building lot, unused storage rooms, laundry rooms or garage space can become new units, and detached units may fit where surface parking or open area allows, following the state's multifamily ADU limits.
What is involved:
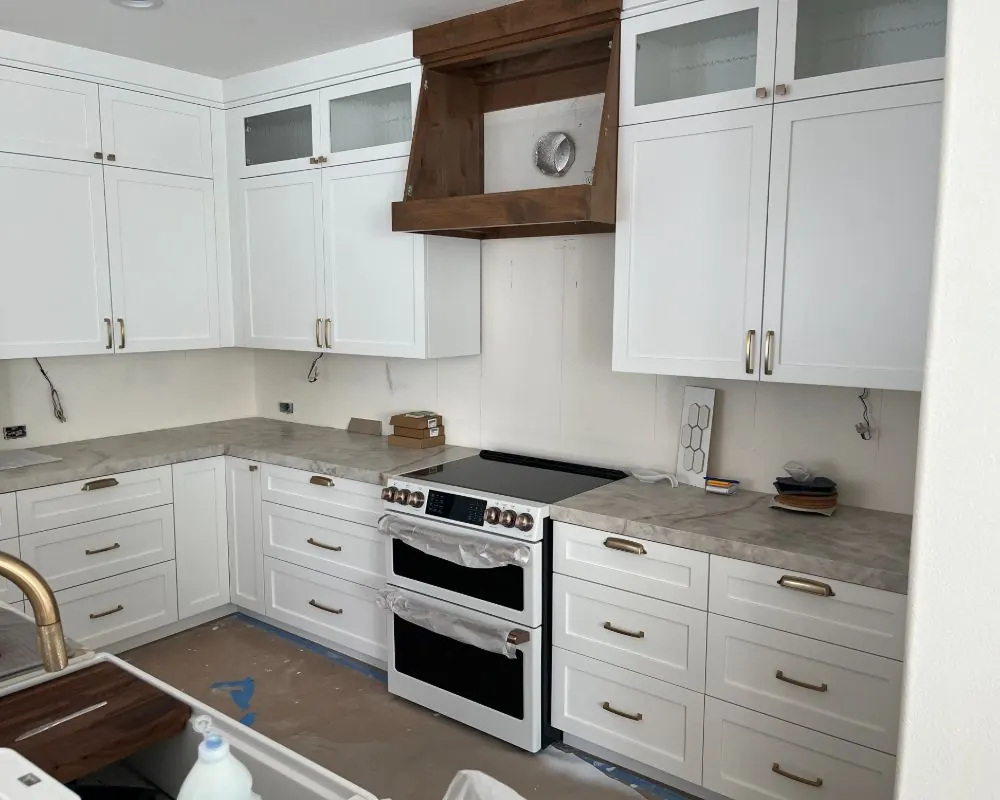
Palms is mostly apartments, but its northwest corner holds single-family homes with garages behind the house. Converting that garage keeps the yard intact and avoids replacement parking. The permit goes through LADBS and City of Los Angeles zoning, not Culver City, so the plan set follows LA's ADU standards.
What is involved:
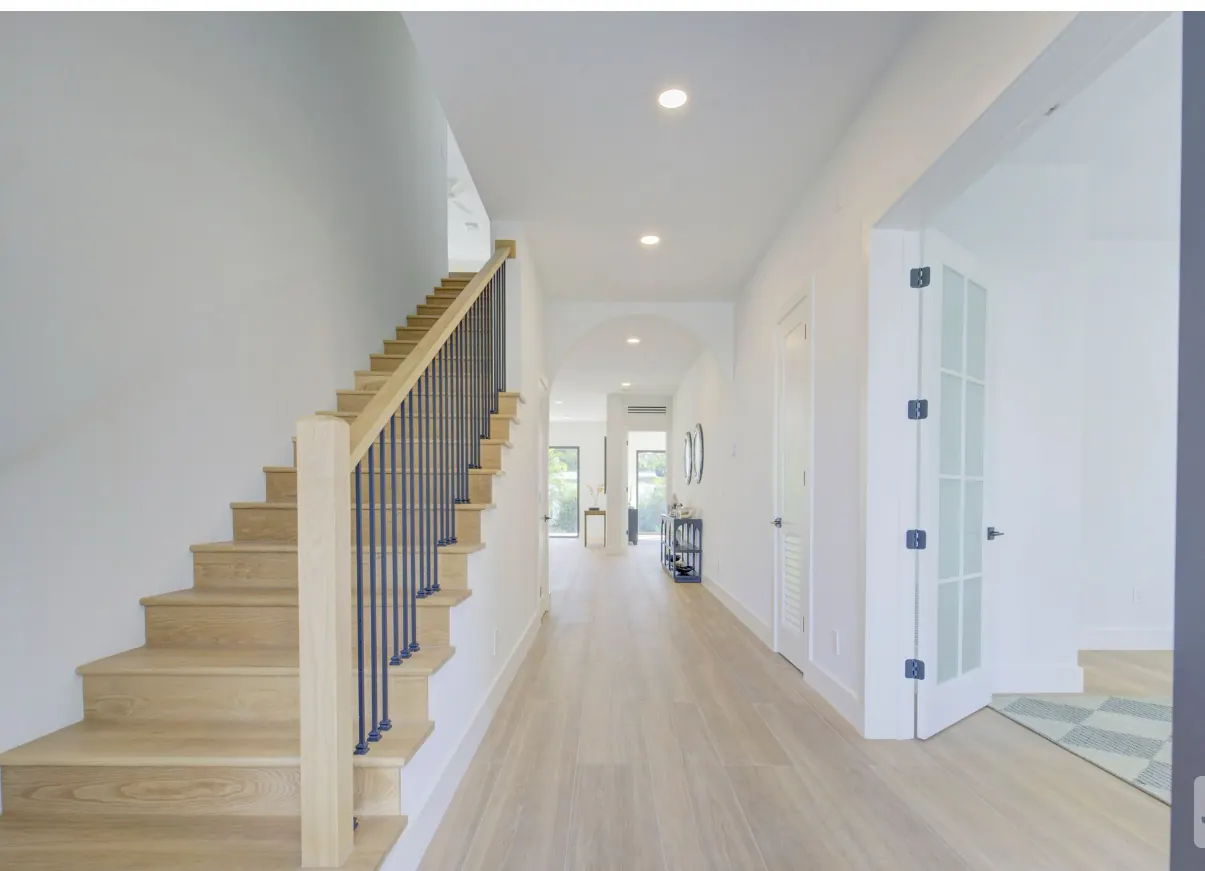
Ladera Heights is unincorporated, so Los Angeles County reviews the ADU. Many homes sit on sloping lots where a level rear pad is limited. Attaching the unit to the house can use the existing foundation line and utility connections, and keeps grading and retaining work smaller than a separate cottage would.
What is involved:
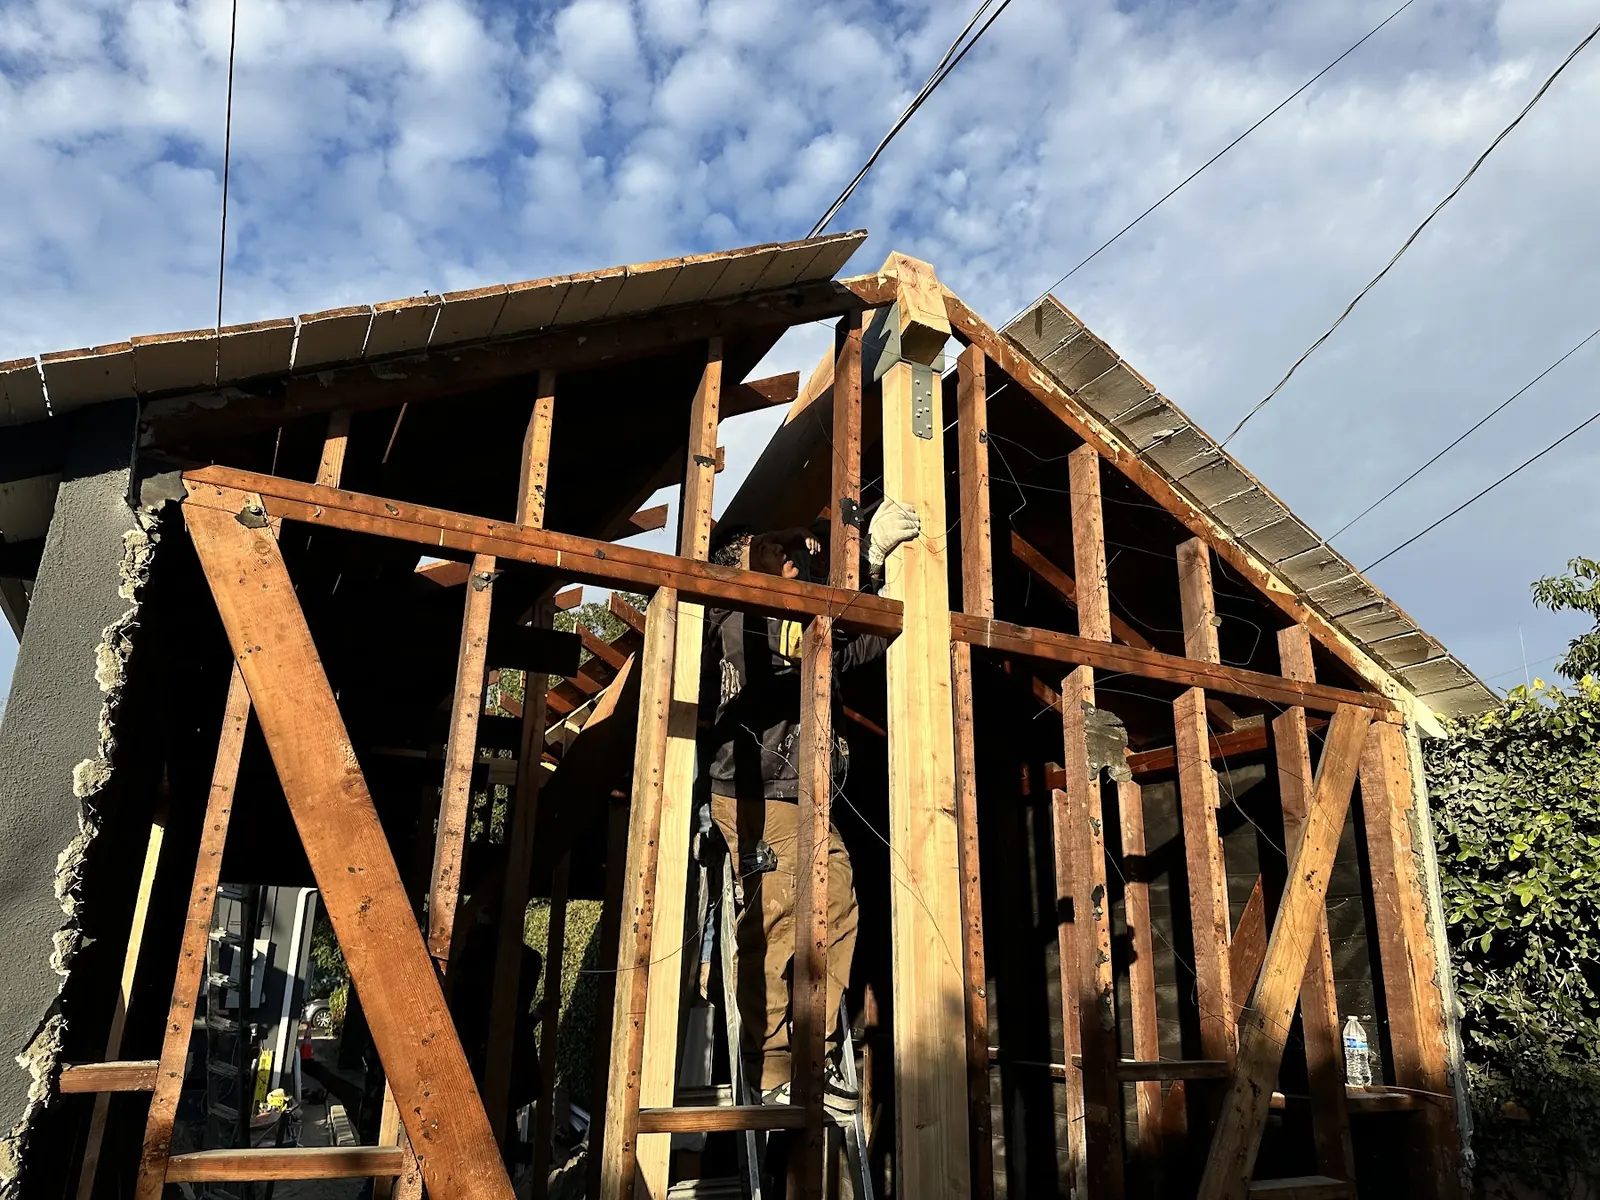
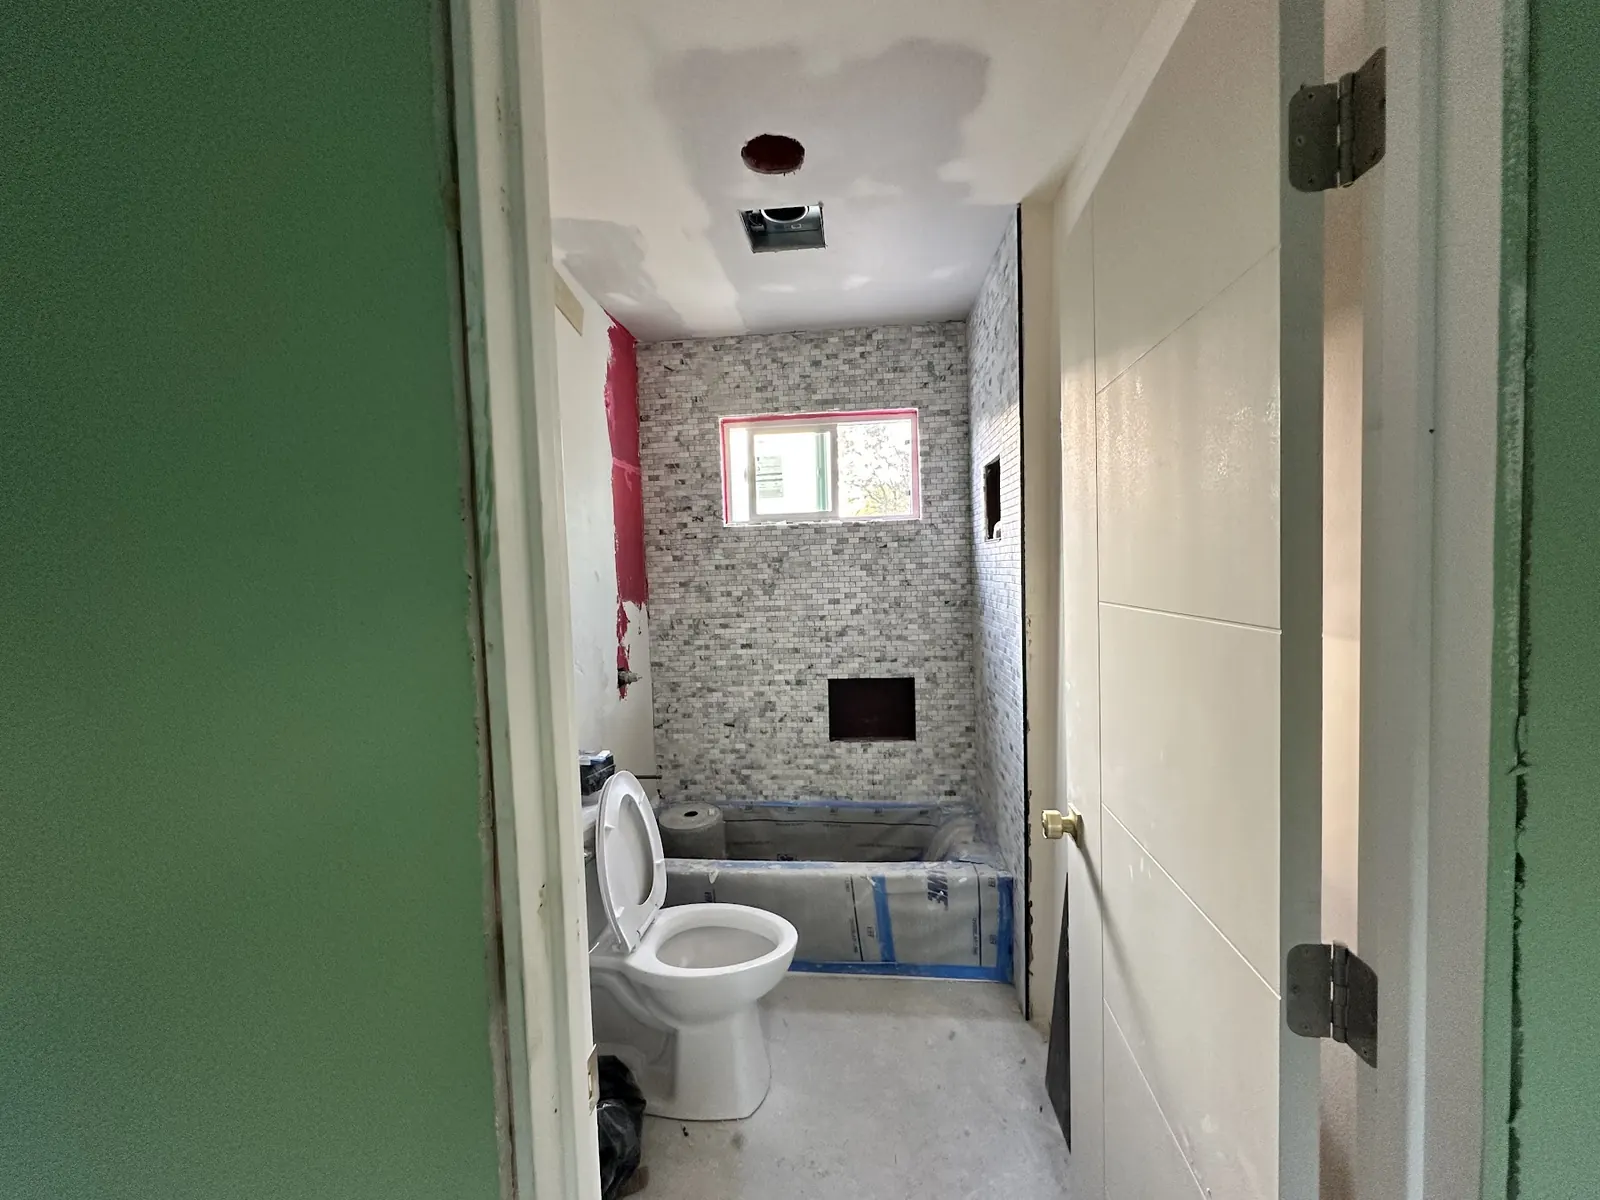
Culver City offers Pre-Approved ADU plans in three layouts: a 468 sq ft studio, a 637 sq ft one-bedroom and an 806 sq ft two-bedroom, each in Post-War Bungalow, Spanish Revival or Contemporary style. They cover new construction only. You still need a site plan and a building permit application, which is where we come in.
How ADU permits work in Culver CityEach project moves through three stages. The time each one takes depends on the lot, the plan choice and how quickly plan check comments get resolved, so we give you a working schedule once we have seen the property.
01
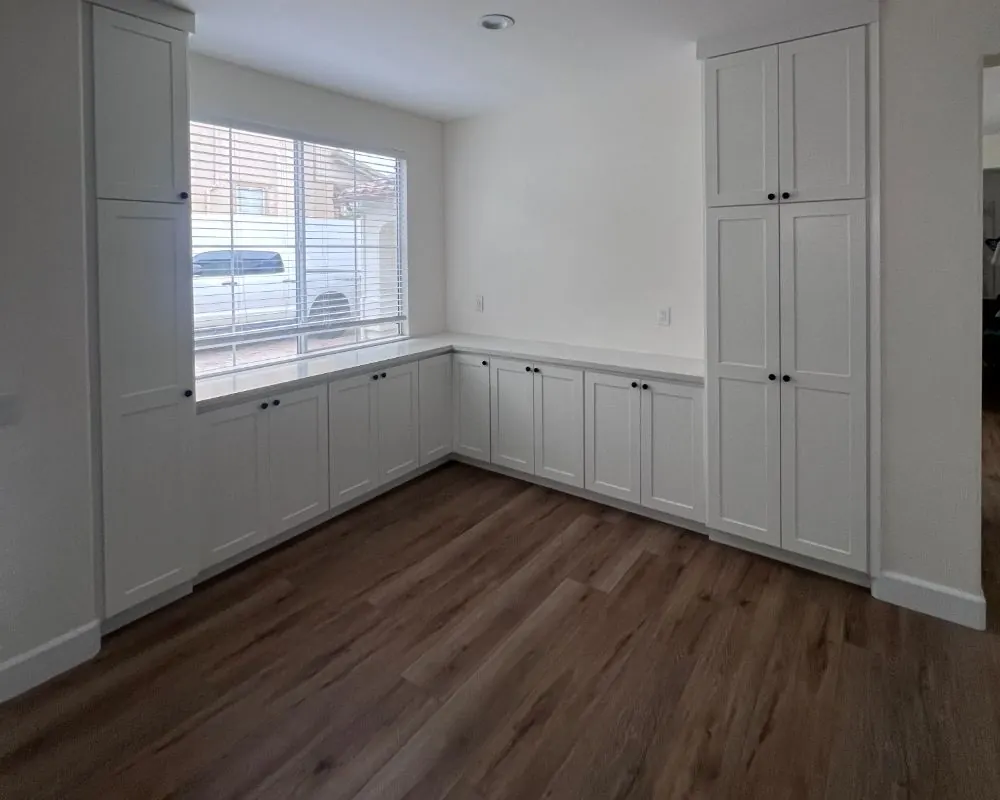
We confirm the jurisdiction, zoning, water provider and any fire zone for the parcel, measure the site and existing house, and develop a plan. That may be a custom design or a PRADU layout fitted to your yard.
02
We submit to Current Planning and Building Safety, or to LADBS or LA County for neighboring areas. We respond to plan check comments and coordinate utility sign-offs until the building permit is issued.
03
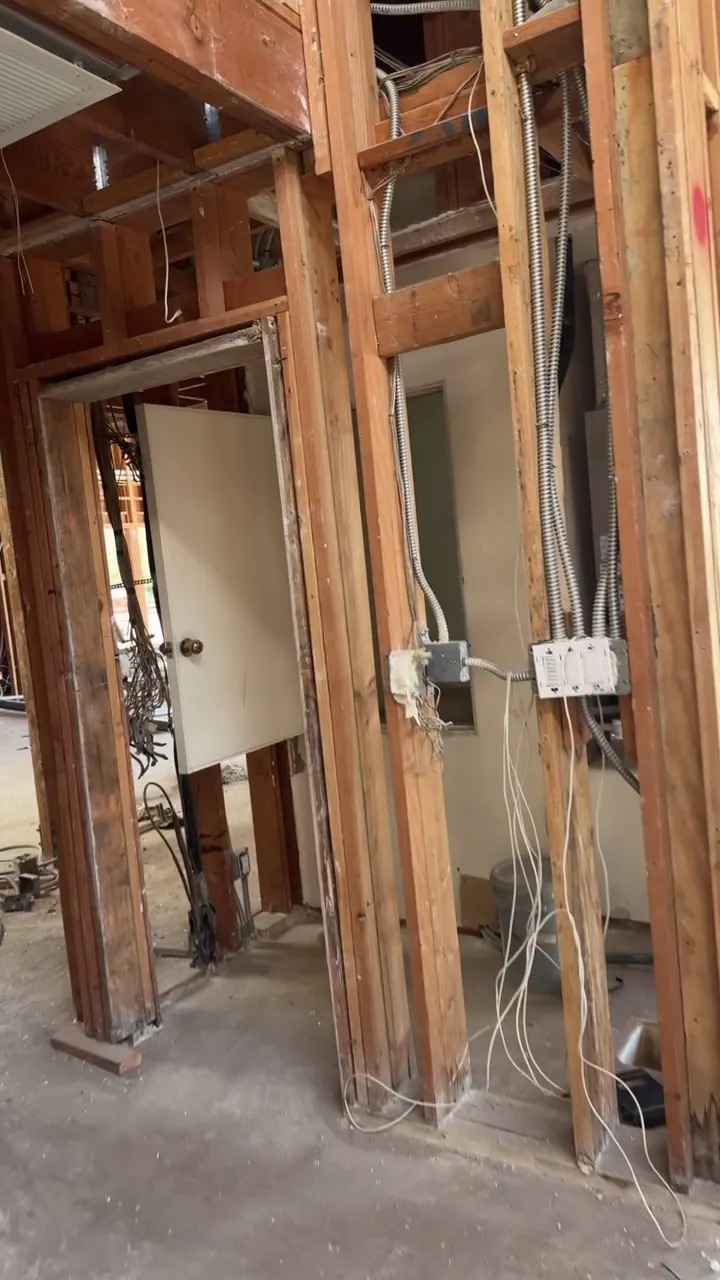
Our crew handles demolition, foundation, framing, utilities and finishes, scheduling each city inspection as the work reaches it. Once the building inspector approves the final, the unit can be occupied.
Why build an ADU in Culver City
Plenty of Culver City homes sit on modest lots with a detached garage at the back, a driveway down one side and a rear yard that rarely gets used. That layout is close to ideal for a second unit. State law and the city's own program have also removed many of the old obstacles, so the question has shifted from whether you can build to which version fits your budget and your plans for the property.
The flat interior of the city is mostly single-family streets with older bungalows, Spanish revival houses and post-war homes, many with a detached garage set behind the house. Those lots tend to take a garage conversion or a one-story backyard unit without much grading. The southeast is different. Blair Hills and the Culver Crest area climb into the Baldwin Hills, where slopes, retaining walls and longer utility runs shape the design.
Blair Hills also carries the city's Very High Fire Hazard Severity Zone designation, which the fire department recommended keeping from the previous map. Building there means ignition-resistant exterior materials, ember-resistant vents and closer attention to defensible space. Fox Hills, annexed in 1964 and built out in the 1970s, is mostly apartments and condominiums, so ADU work there usually follows the state's multifamily rules rather than single-family ones.
Locally, ADU zoning standards live in Municipal Code Section 17.400.095. Current Planning reviews the zoning side and Building Safety reviews the construction drawings. State law requires ministerial review with no hearing, a completeness decision within 15 business days, and an approve-or-deny decision within 60 days once an application is complete.
Prices are not listed here, because two Culver City projects of the same size can land far apart. The biggest swing is new construction versus conversion. A garage that already has a slab, walls and a roof needs less structure than a ground-up unit, though older garages often need a new foundation, framing repairs or a taller ceiling before they meet code for living space.
Utilities come next. Some addresses get water from LADWP and others from Golden State Water Company, and the meter and connection process differs between them. Electricity is mostly Southern California Edison, and many older houses need a larger panel or a service upgrade to carry a second kitchen and a heat pump. A long sewer lateral from a rear unit can add trenching and sometimes a pump.
Site conditions add to that. Hillside lots in Blair Hills may need a soils report, deeper footings, retaining walls and fire-rated construction. Square footage matters too: keeping the unit to 750 sq ft or less means no impact fees, while a PRADU plan can trim design time. Finish level, window count and appliance choices round out the budget, and we price those line by line with you during design.
Culver City service areas
We work in Culver City's own neighborhoods, including Blair Hills, Culver Crest, Carlson Park, Sunkist Park, McManus, Clarkdale, Culver West and Fox Hills. We also build in the LA City neighborhoods that wrap around the city, such as Palms, Del Rey and Cheviot Hills, and in unincorporated Ladera Heights and View Park-Windsor Hills, where LA County issues ADU permits.
Culver City area
Culver City area
Culver City area
FAQs
Inside city limits, the Planning and Development Department handles it. Current Planning reviews zoning under Municipal Code Section 17.400.095, and Building Safety reviews the construction drawings and issues the building permit. Nearby areas like Palms or Ladera Heights go through LADBS or Los Angeles County instead.
State law gives the city 15 business days to say whether an application is complete and 60 days to approve or deny a complete application when a house already exists on the lot. Real timelines also depend on how many plan check rounds the drawings need, so a clean first submittal saves the most time.
No. State law bars cities from requiring owner occupancy for an ADU. For junior ADUs, the state only requires owner occupancy when the JADU shares a bathroom with the main house, and local news reported in February 2026 that the City Council approved removing its own JADU owner-occupancy rule. We confirm the adopted code text with Current Planning.
The Los Angeles County assessor values the new construction and adds it to your existing assessment. The house itself is not reassessed because of the ADU. The amount depends on the size and finish of the unit, so ask the assessor's office if you want an estimate before you commit.
In many cases, no. No parking can be required for an ADU within a half-mile walk of public transit, and many Culver City lots are near E Line stations or bus routes. Converting a garage also does not trigger replacement parking. Where it does apply, the city can ask for at most one space per unit or per bedroom, using the smaller number.
No. The PRADU plans are for new construction only. A conversion uses its own drawings based on the existing structure, which we prepare after measuring the garage and checking its foundation and framing.
It depends on the address. Parts of the city are served by LADWP and parts by Golden State Water Company, and the process for a meter or service change differs between them. We look up the provider early so the utility plan is right from the first drawing.
Possibly. Building Safety has a Safe ADU and JADU checklist for units built without permits before January 1, 2020. We can review the existing unit against that checklist and the current code and tell you what work it would likely need.
ADU consultation
Tell us about your lot, the house and what you want the unit for. Once the form arrives, expect our follow-up by phone or email inside 24 hours to talk through options.