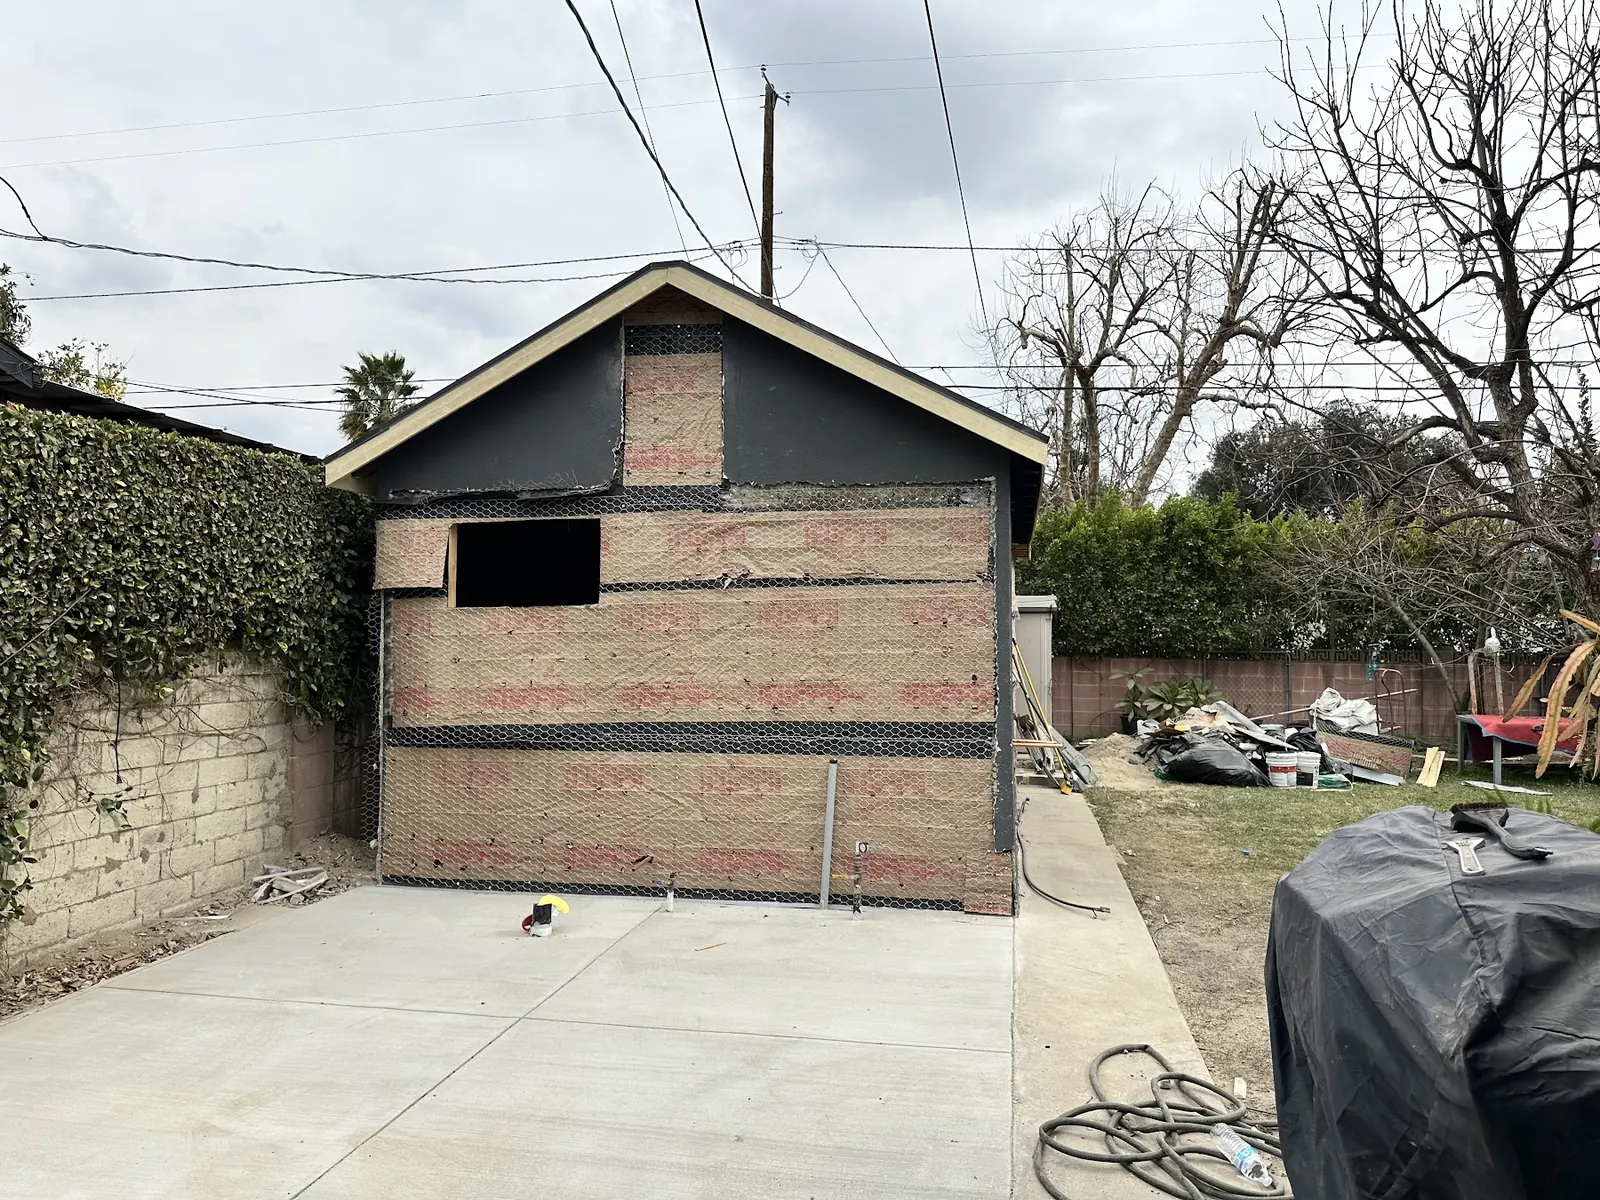
Culver City ADU kitchens
Kitchens and Bathrooms Inside Culver City ADUs
In a small unit, the kitchen and bathroom take a big share of the floor area and the budget. Planning them well is what makes a Culver City ADU livable for years.
Kitchen Requirements for ADUs and JADUs
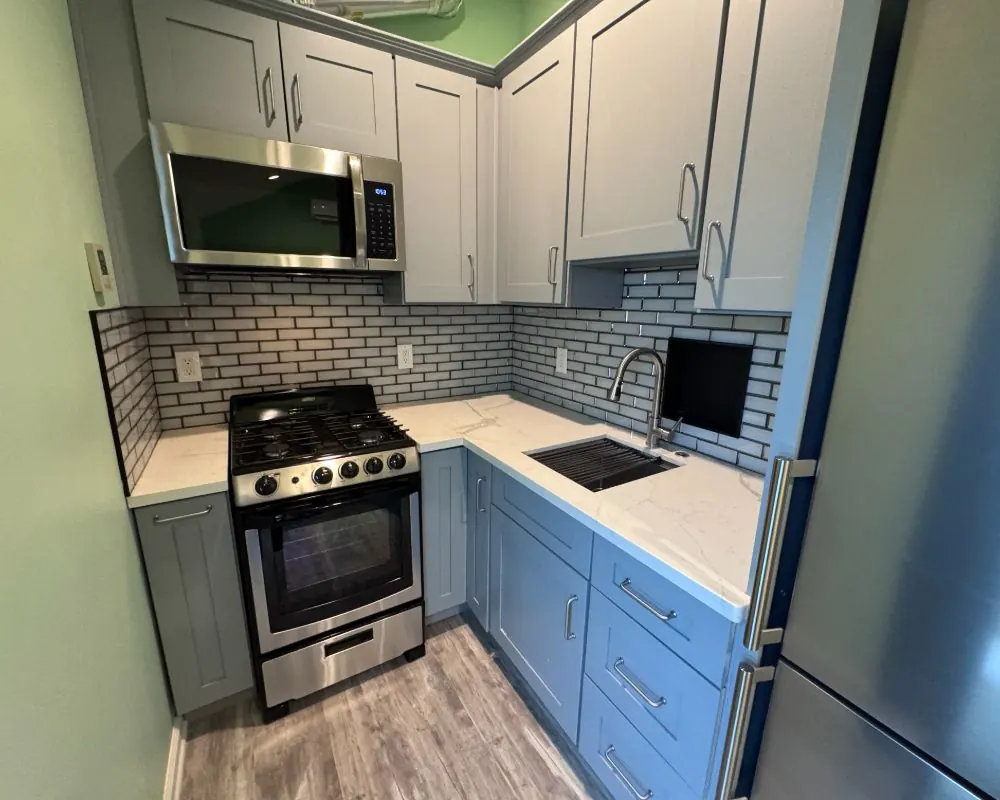
A full ADU needs a permanent kitchen: a sink, cooking appliance, refrigerator and counter space, with the electrical circuits the code requires. A junior ADU can use an efficiency kitchen instead, which still includes a sink, a cooking appliance and a food preparation counter, but at a smaller scale. The difference matters when you are working inside a 500 sq ft JADU carved from a bedroom wing.
In new detached units built from Culver City's PRADU plans, the kitchen layout is already set in the drawings. In custom designs and conversions, we lay it out around the plumbing wall, the window locations and how the main room flows. A galley along one wall works in studios. An L-shape with a small island suits a one-bedroom where the kitchen faces the living area.
Planning ADU Plumbing Around Existing Lines
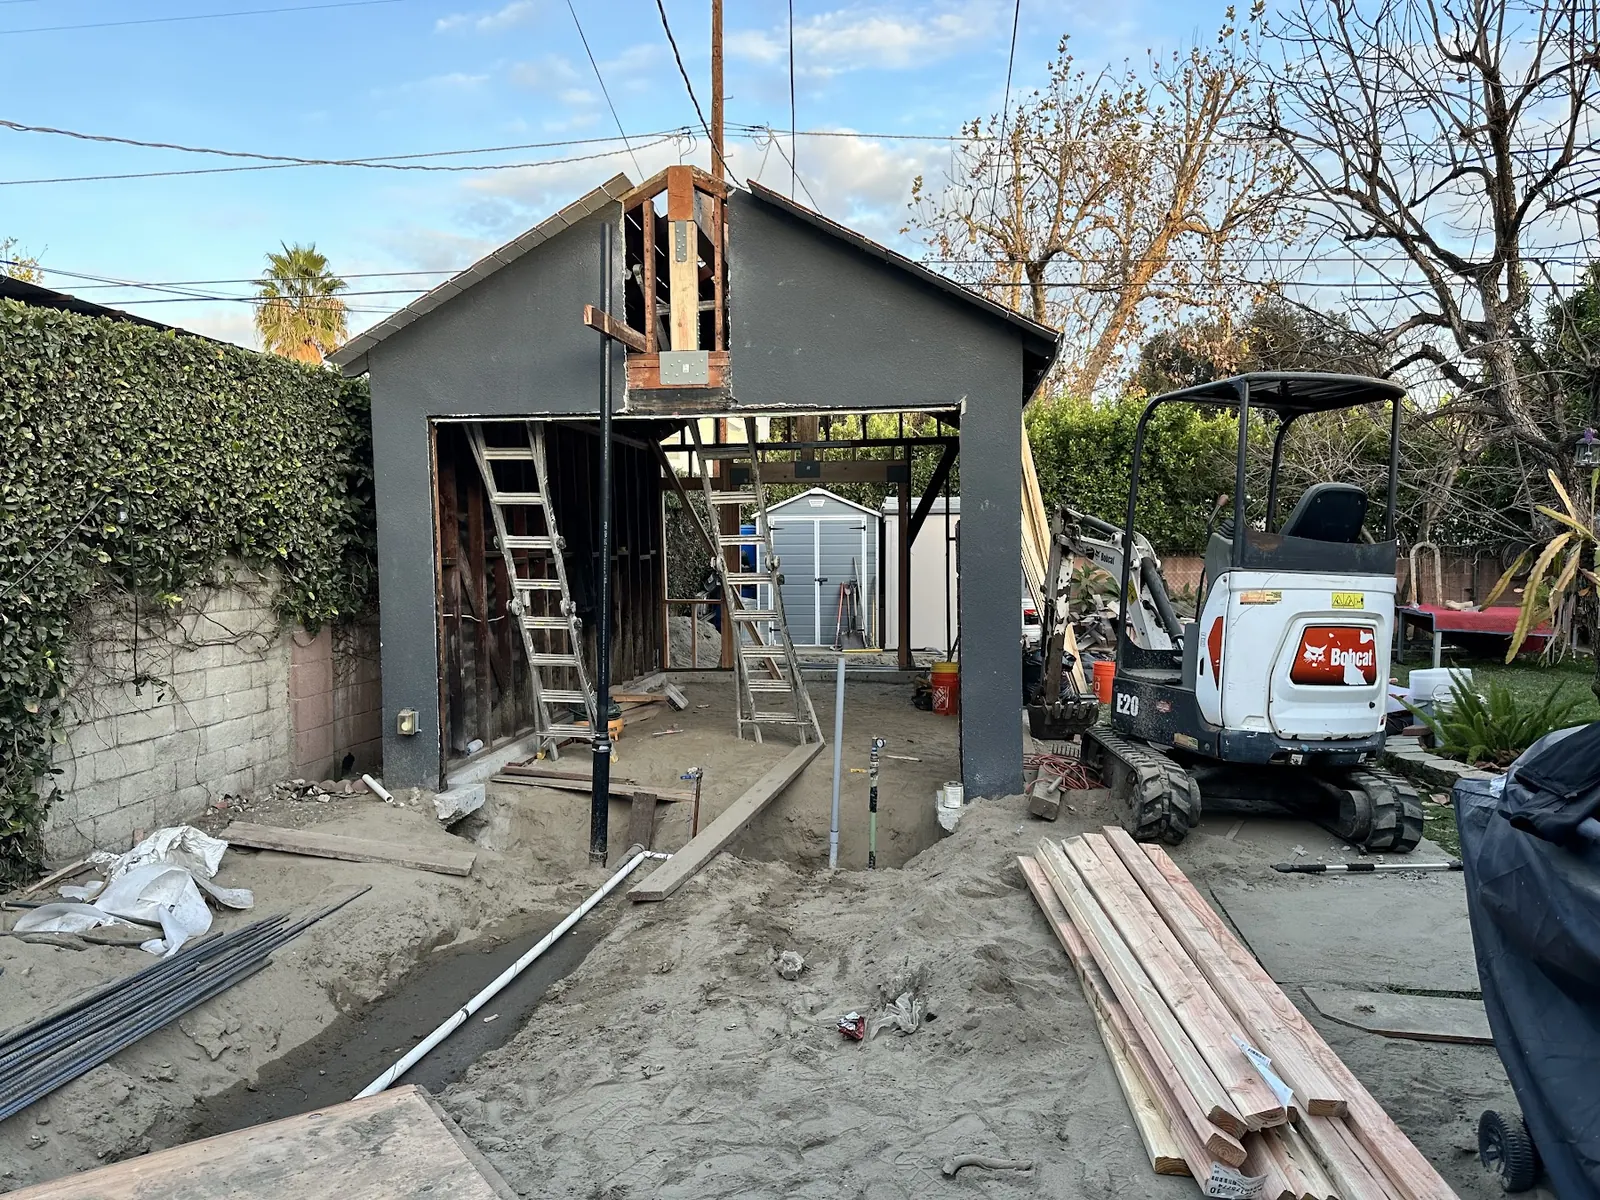
Plumbing cost depends on distance. In a JADU or attached ADU, the new kitchen and bathroom can often connect to drains already inside the house. In a garage conversion, new drains go under the slab, which means saw-cutting and trenching inside the garage. In a detached unit, everything runs to the main sewer lateral, sometimes across the whole yard.
We group the kitchen sink, bathroom fixtures and water heater along shared walls when the layout allows. That shortens drain runs, reduces venting and lowers the number of slab cuts. In older Culver City houses with cast iron or clay drain lines, we check the condition of the line we are tying into before connecting a new unit to it.
Water heating is a design choice too. Heat pump water heaters want a ventilated closet of their own, while a tankless electric unit needs significant electrical capacity. Either affects the panel calculation.
Compact ADU Bathroom Layouts That Work
Most ADU bathrooms are between a powder room and a typical hall bath in size. A curbless shower with a linear drain saves space, opens the room and helps anyone with limited mobility. A wall-hung vanity and a pocket door free up floor area. An exhaust fan vented outdoors with a humidity control keeps moisture out of a small, tight unit.
If an older relative may live in the ADU, we plan for aging in place: blocking in the walls for future grab bars, a wider door and enough clear floor space at the toilet and shower. Those choices cost little during framing and a lot later.
For a JADU that shares the main house bathroom, the layout question becomes access. Remember that a shared bathroom triggers the state's owner-occupancy requirement for JADUs.
Finishes for Rental and Family ADUs in Culver City
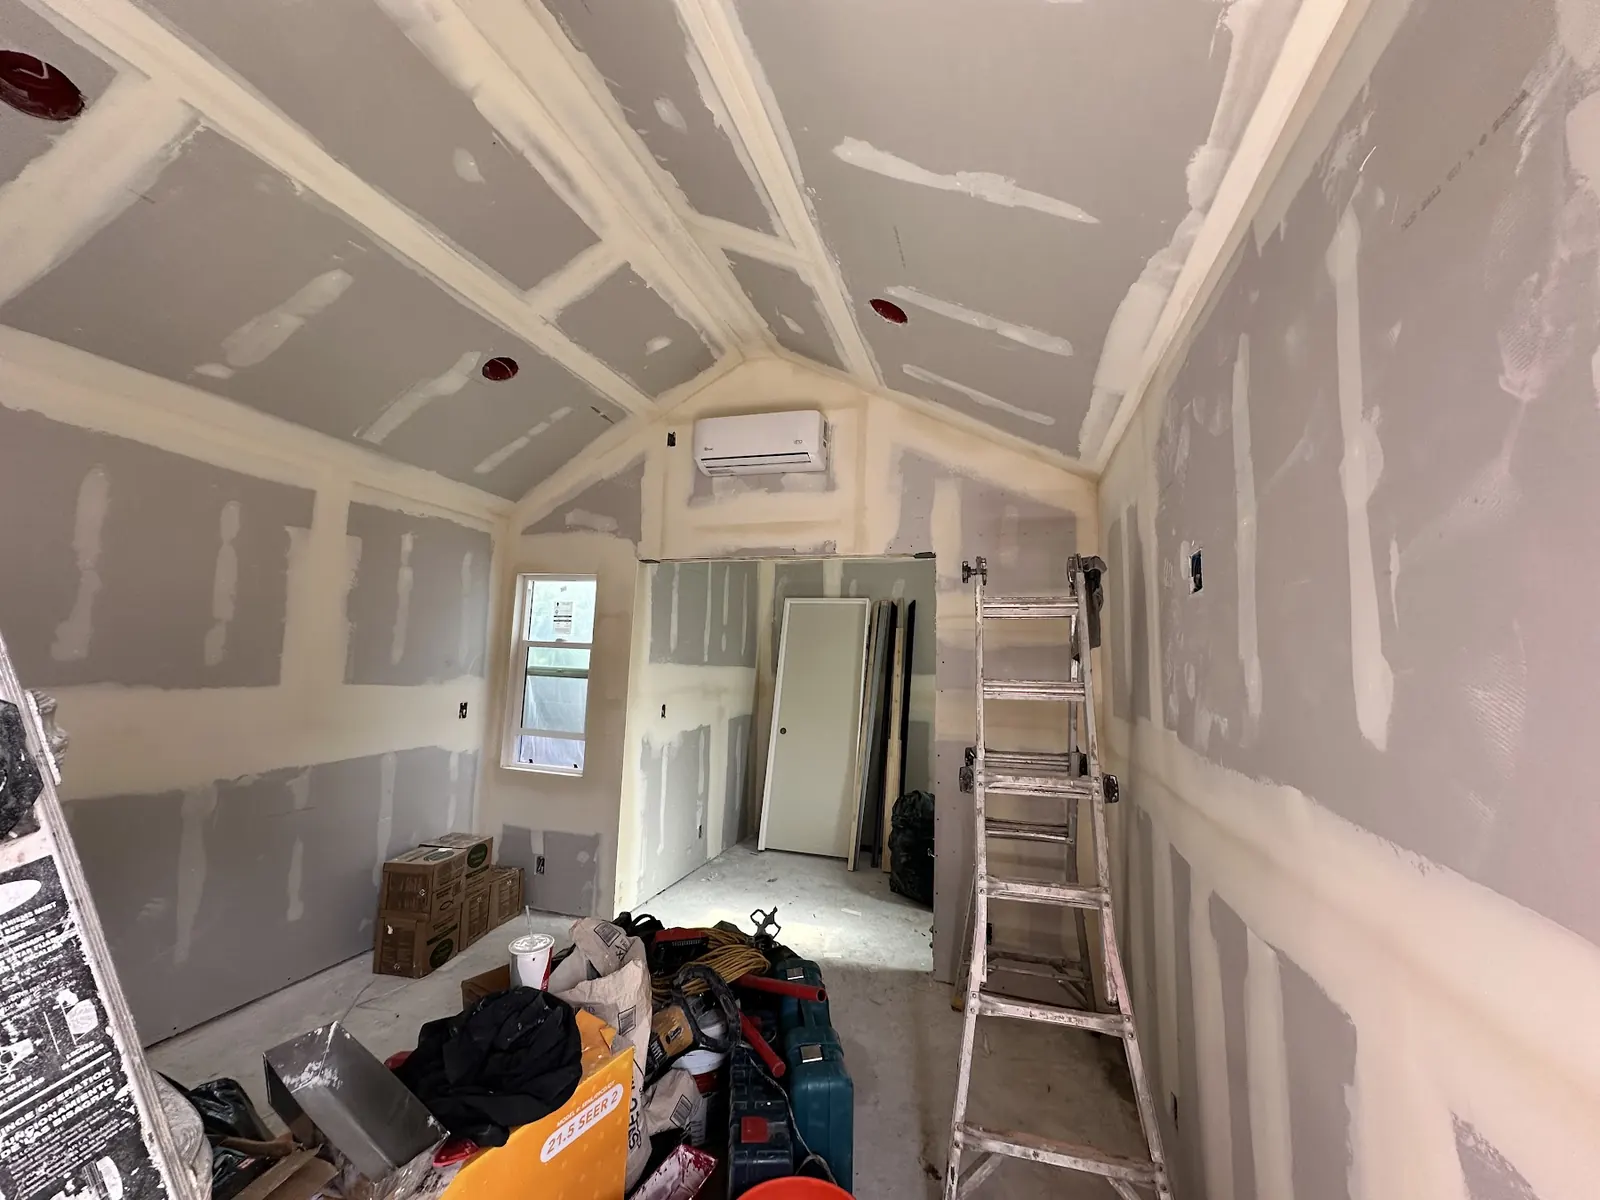
Finish choices depend on who will live there. For a long-term rental near downtown Culver City or in Clarkdale and McManus, durable surfaces win: quartz or solid surface counters, porcelain tile, luxury vinyl plank flooring and simple hardware that is easy to replace. For a family member, you may want to match the main house more closely.
Appliances shape both cost and electrical load. Compact 24-inch ranges and refrigerators fit small kitchens, and induction cooktops avoid adding a gas line. A combination washer-dryer or a stacked pair fits in a closet. We help you set a finish allowance during design so the budget is clear before construction starts.
What Well-Planned ADU Kitchens and Baths Give Your Unit
More Usable ADU Floor Area
Compact fixtures, stacked plumbing walls and smart storage leave more room for living and sleeping in a unit where every square foot counts.
Lower Plumbing Costs
Grouping wet areas near existing drains cuts trenching and slab work, which can make a meaningful difference in garage conversions and JADUs.
Durable Finishes for Rental Units
Hard-wearing surfaces and standard fixtures stand up to years of rental use and are easy to repair or replace between tenants.
Bathrooms Ready for Aging in Place
Curbless showers, wider doors and wall blocking for grab bars make the ADU workable for a parent or older relative without a later remodel.
Kitchens and Bathrooms: Build and Finish Photos
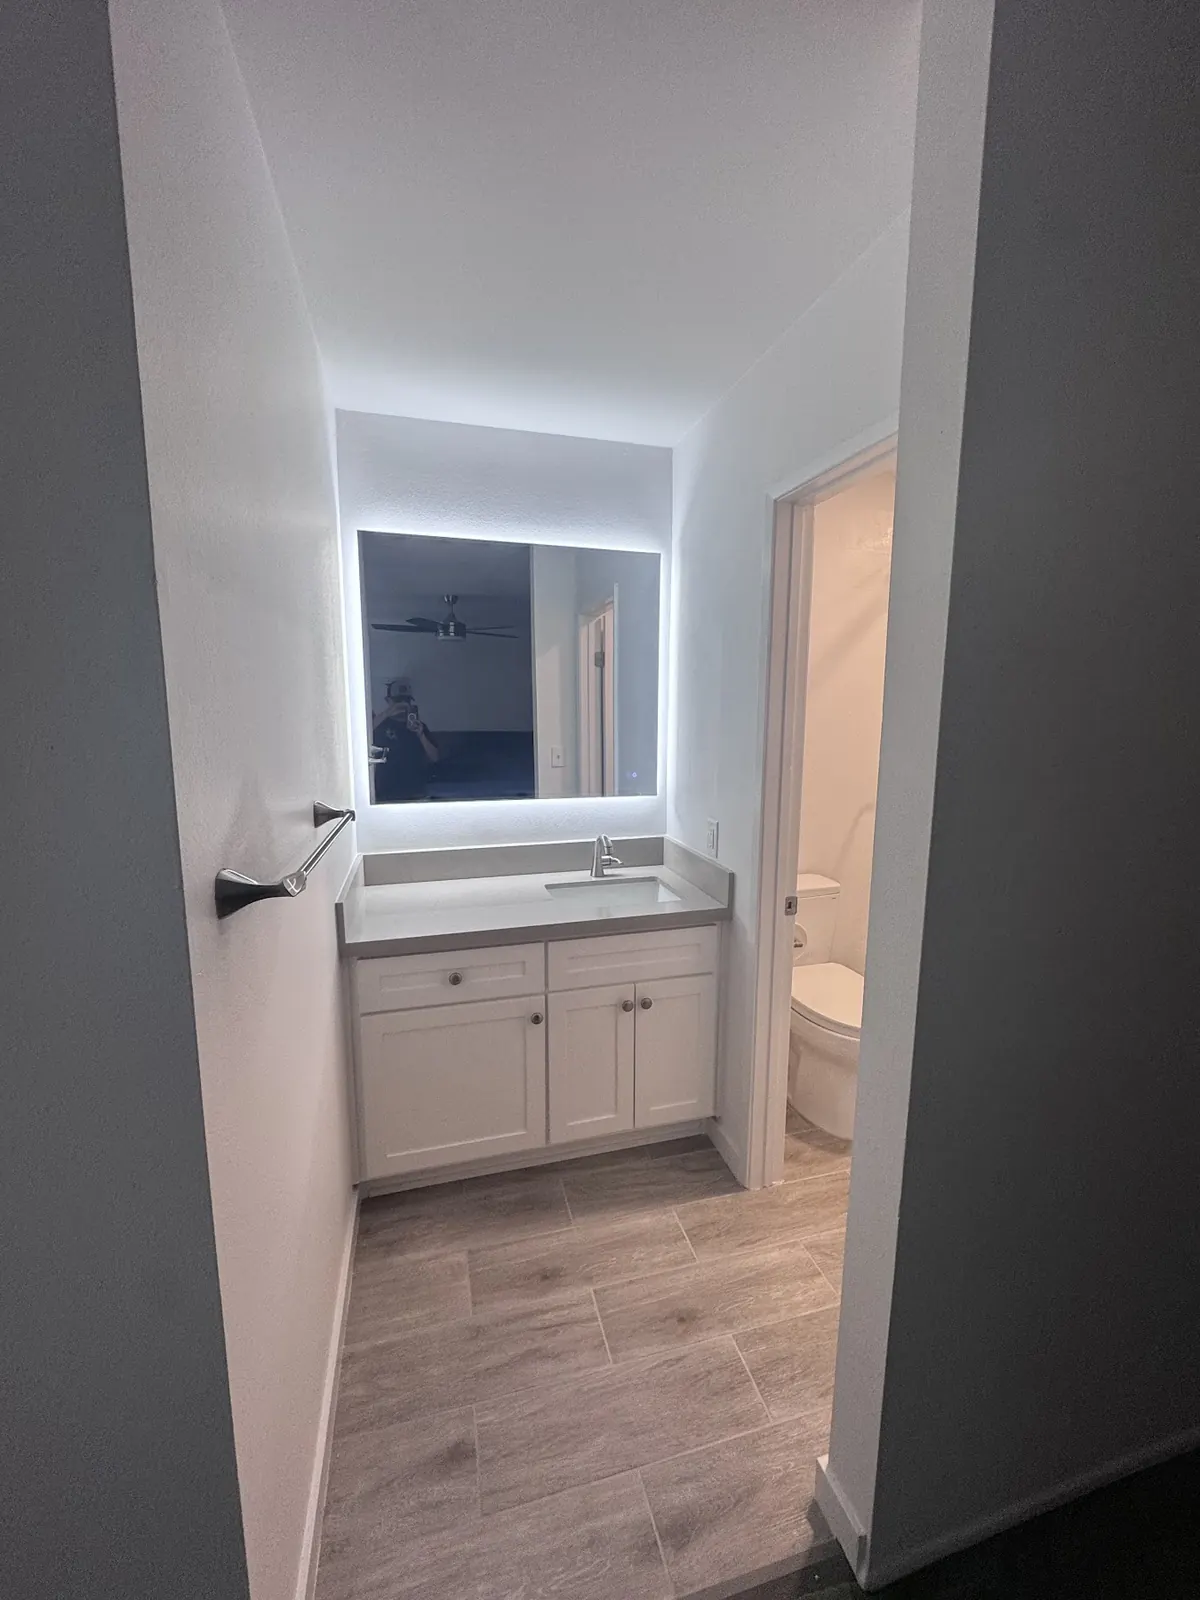
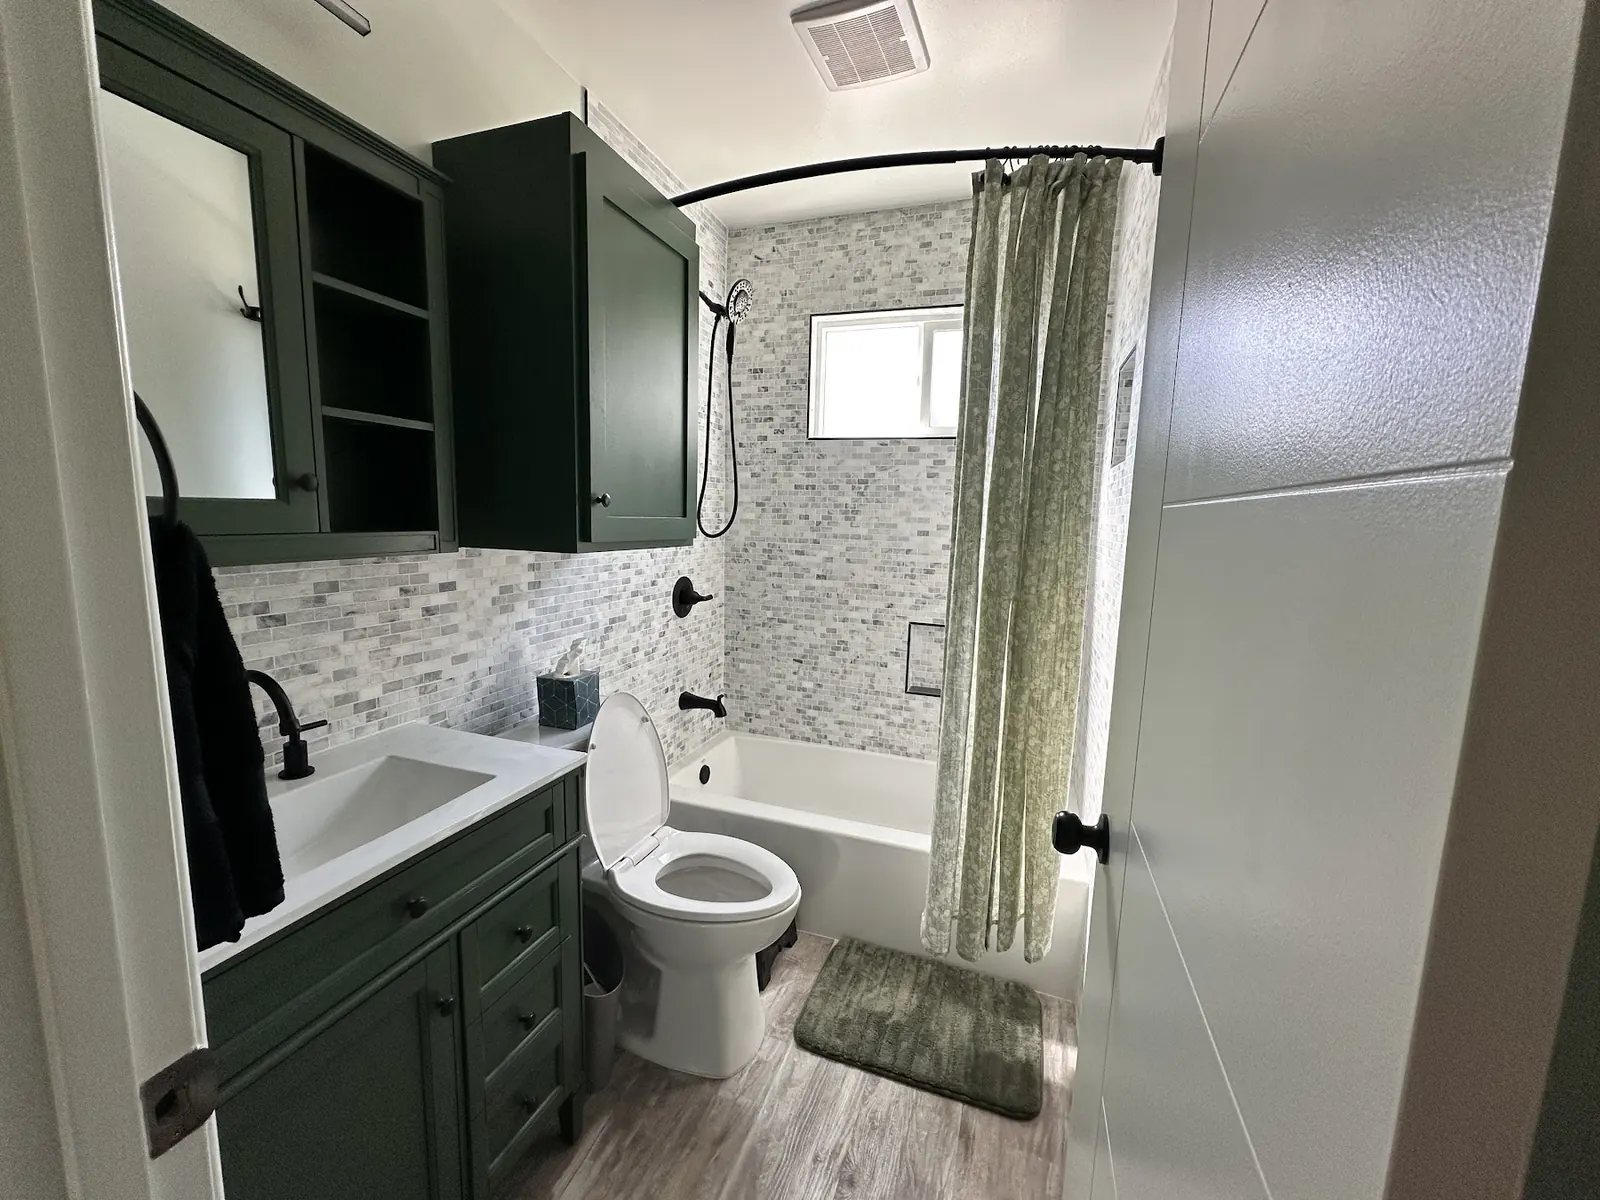
ADU Kitchens and Bathrooms Across Culver City
FAQs
ADU Kitchen and Bathroom Questions in Culver City
Does a Culver City JADU need a full kitchen?
A smaller setup than a full kitchen: the law calls for a sink, something to cook on and counter space for food prep. It can be smaller than a full kitchen, which suits the 500 sq ft limit on JADUs.
Can an ADU kitchen use gas?
Gas may be allowed depending on current codes and the utility, but many new ADUs go all-electric with induction cooking and heat pump water heaters. That avoids running a gas line to the unit.
Does an ADU need a separate water heater?
Usually yes for a detached unit. An attached ADU or JADU can sometimes share the main house water heater, but a separate one gives the occupant independent control.
Can a garage conversion ADU have a full kitchen?
Yes. A converted garage permitted as an ADU gets a full kitchen like any other unit. The main extra work is cutting the slab for new drain lines and adding kitchen circuits, which often pushes the house toward a panel upgrade. Placing the kitchen beside the bathroom keeps the slab cuts short.
Why do ADU kitchen and bath budgets vary so much?
Distance to existing drain lines, slab cutting, appliance size and fuel type, electrical capacity, cabinet type, and finish level for counters, tile and fixtures.
ADU consultation
Talk Through ADU Kitchen and Bath Layouts in Culver City
Tell us the type of ADU you are planning and who will live in it. We follow up within 24 hours to talk through layout and finish options.
- Design
- Permits
- Construction