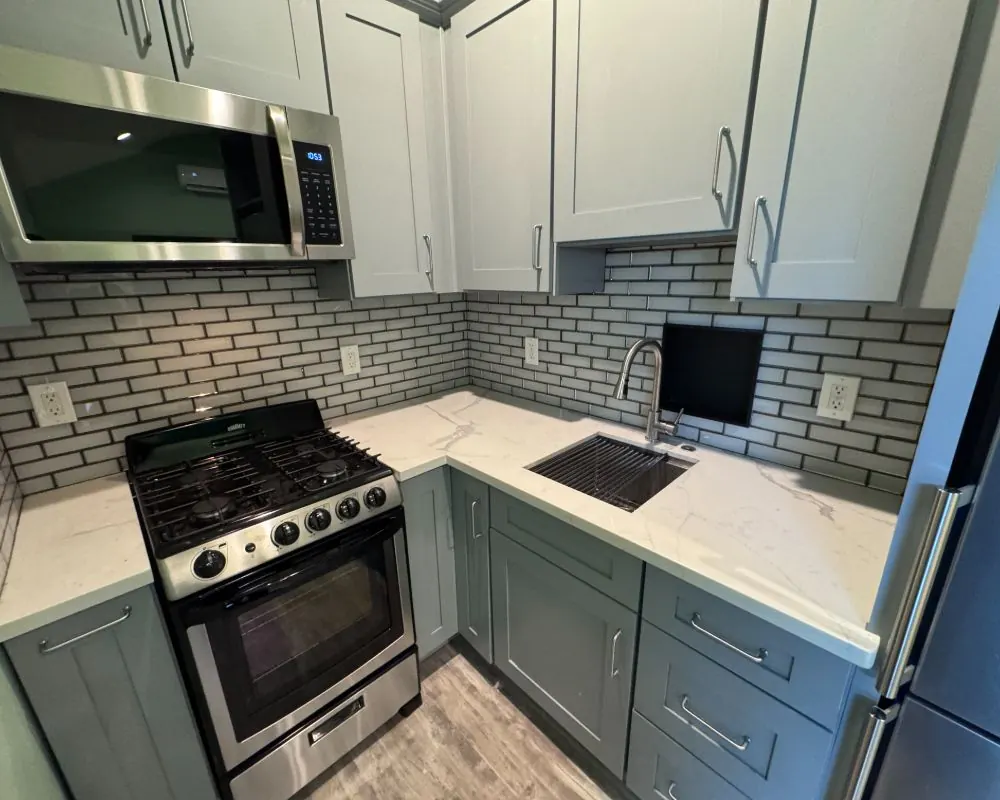
Two-story ADUs in Culver City
Above-Garage and Two-Story ADUs in Culver City
When a Culver City lot is too small to give up more yard, building up is the answer. A unit over the garage keeps parking and outdoor space at ground level and puts the living space above.
How High a Culver City ADU Over a Garage Can Go
Before any sketch, pin down height, because it decides whether a second story is possible at all. Under state law, an attached ADU may reach 25 feet, or the zone's own height cap if that is lower, and need not go past two stories. A garage attached to the house therefore gives a straightforward path to a unit on top.
Detached structures work differently. State law protects 16 feet for a detached ADU, with 18 feet allowed near major transit (a half-mile walk to a major stop or a high-quality corridor), plus up to two more feet to match the main roof pitch. Those figures are minimums the city has to allow, and they are tight for a full two-story building. Whether Culver City's own standards in Municipal Code Section 17.400.095 allow more for a detached two-story unit is something we confirm against the current code for your lot.
Because of this, many above-garage projects in Culver City are designed as attached units, or the garage is rebuilt so that it connects to the house.
Building Over an Existing Garage or Starting Fresh
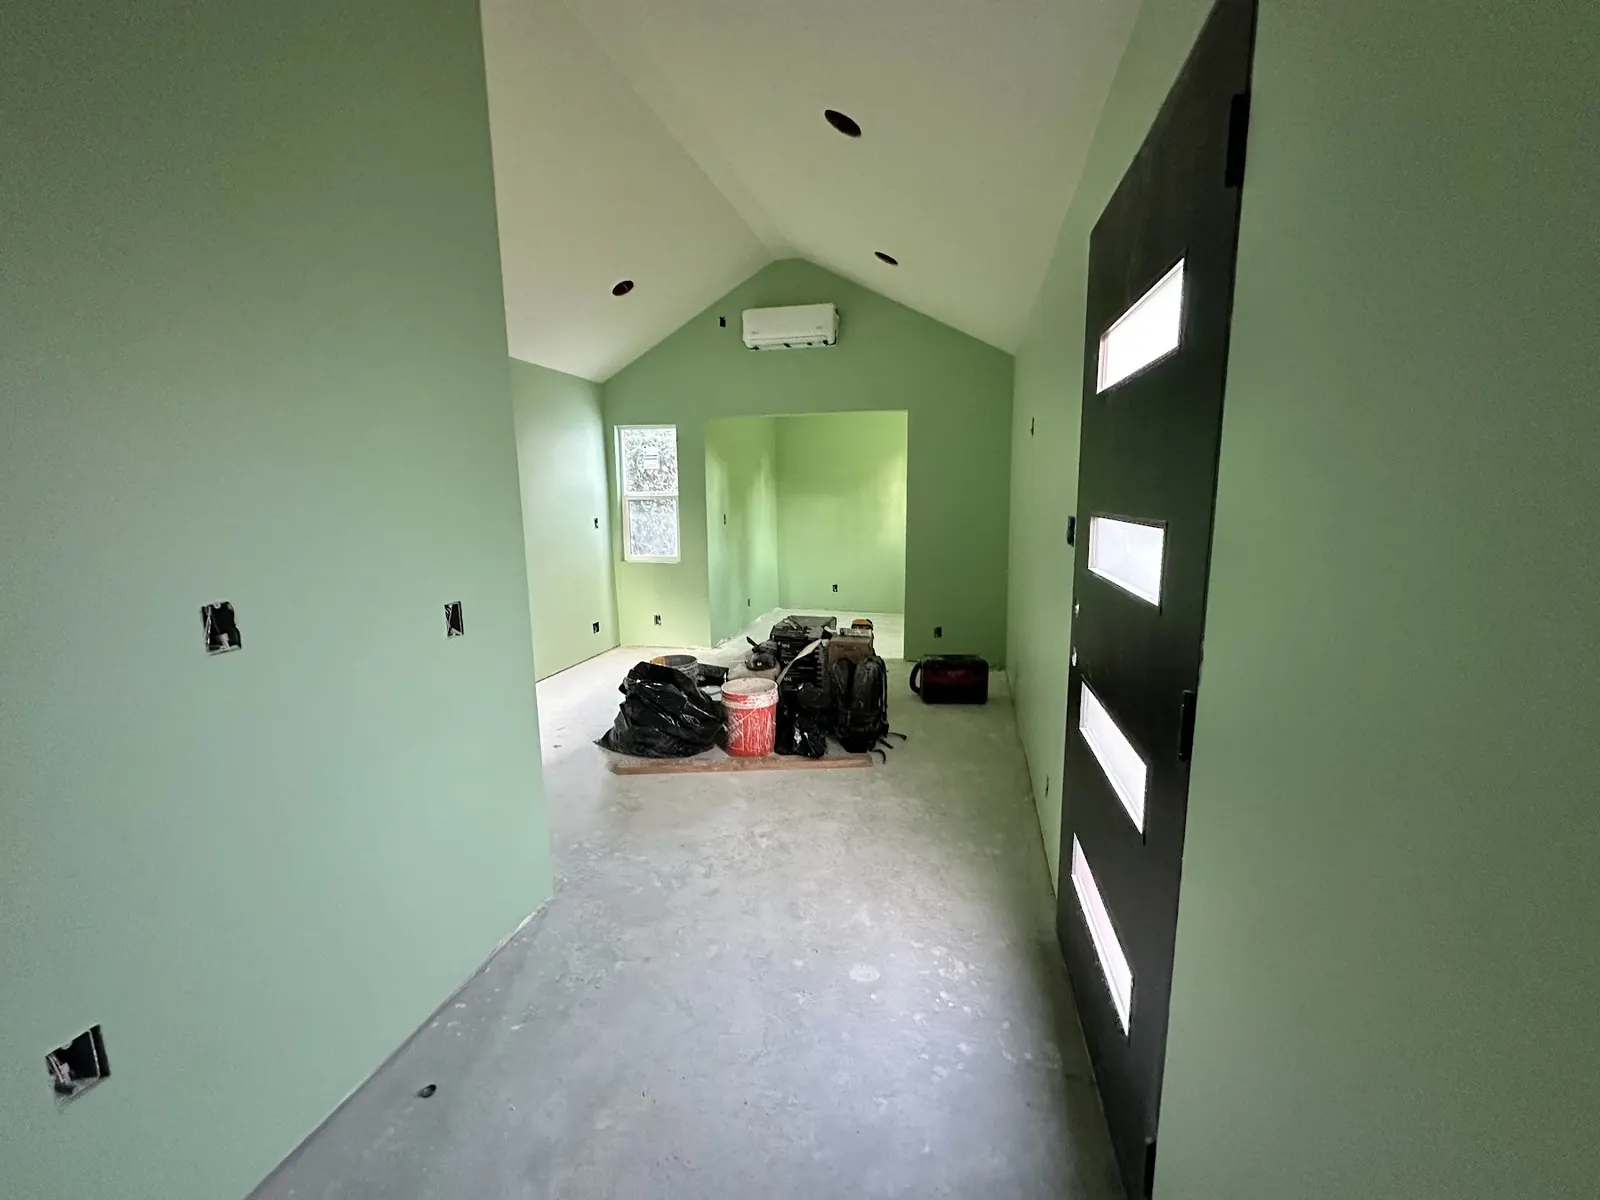
It is tempting to keep the old garage and stack a unit on it. In practice, most garages built before the 1960s were not designed to carry a second floor. The footings are shallow, the walls lack shear strength and the slab may not be reinforced. An engineer checks whether the structure can be upgraded with new footings and shear walls or whether it makes more sense to demolish and rebuild.
Rebuilding gives you a clean slate. The new garage can be sized for modern cars, with a stair to the unit above designed in from the start rather than added on the outside. It also means new construction setbacks apply, so the replacement building may need to sit slightly differently on the lot than the old one did.
Privacy and Neighbors With a Second-Story ADU
A second-story unit looks over fences that a one-story unit does not. On the close-set lots typical of flat Culver City neighborhoods such as McManus and Clarkdale, we place windows to avoid looking straight into a neighbor's yard or bedroom. Clerestory windows, frosted glass on the side facing the property line and a balcony oriented toward your own yard all help.
Local design and privacy standards for upper-story ADU windows and balconies can apply, and we check those in the code before finalizing elevations. Planning ahead here avoids redesigning the facade during plan check.
Stairs, Structure and Access for an Above-Garage Unit
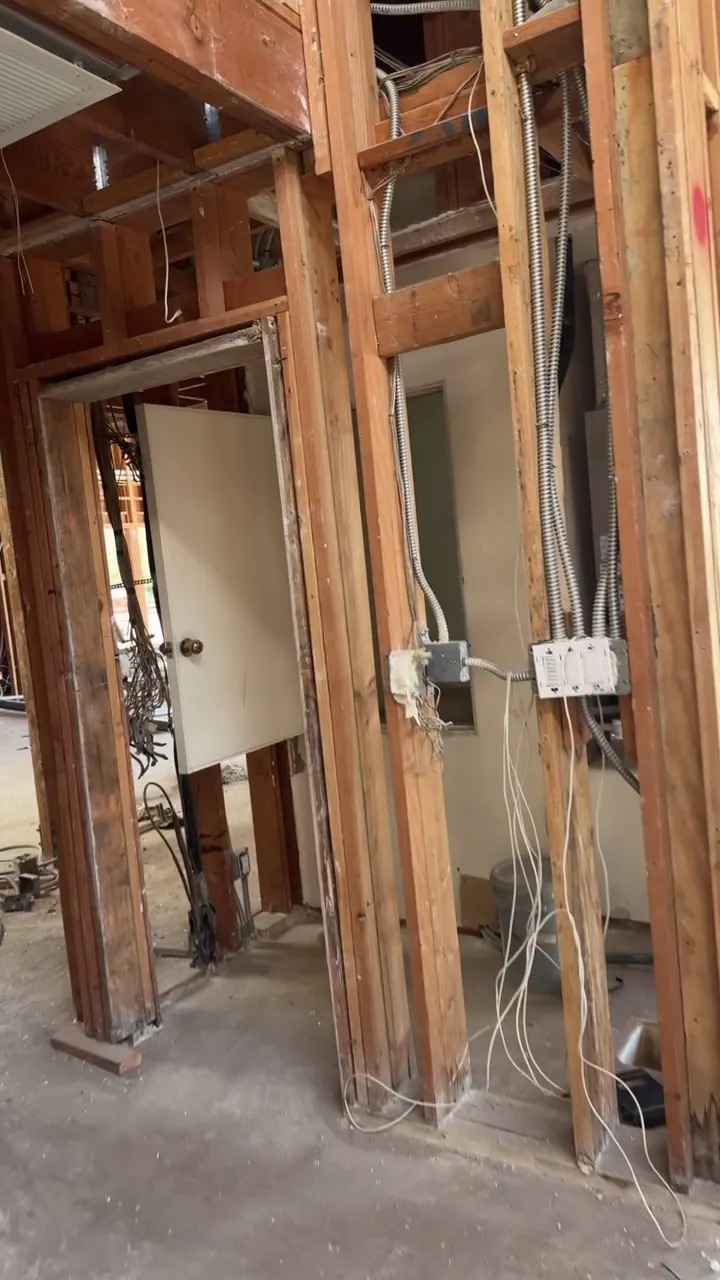
The stair is the piece most people underestimate. An exterior stair needs room on the lot and a landing at the top. An interior stair inside the garage takes floor space from parking. Either way, it has to meet code for rise, run, handrails and lighting, and it becomes the main route for moving furniture into the unit.
Structurally, a two-story unit brings larger footings, hold-downs and shear walls designed by an engineer. Utilities climb with it: the drain lines from the upstairs kitchen and bath come down through the garage, and the electrical service has to carry the new loads. On hillside lots in Culver Crest, the second story can sometimes be reached at grade from the upper side of the slope, which simplifies access considerably.
What an Above-Garage ADU Gives a Small Culver City Lot
Keeps Garage Parking at Ground Level
The garage stays a garage. On streets where parking is tight, keeping covered parking can matter to you, to the ADU tenant and to the main house.
Preserves Backyard Space
Stacking the unit above the garage uses footprint you already gave up to a building. The rest of the backyard stays available for outdoor living or a future project.
Light and Views From the Upper Unit
A second-story ADU gets more daylight and sometimes a view over the rooftops. In the Culver Crest and Blair Hills areas, that elevation can open up the outlook considerably.
Separation From the Main House
Living above the garage keeps the ADU occupant at a remove from the main home's yard and windows, which makes the unit feel more private than its footprint suggests.
Above-Garage ADUs: Build and Finish Photos
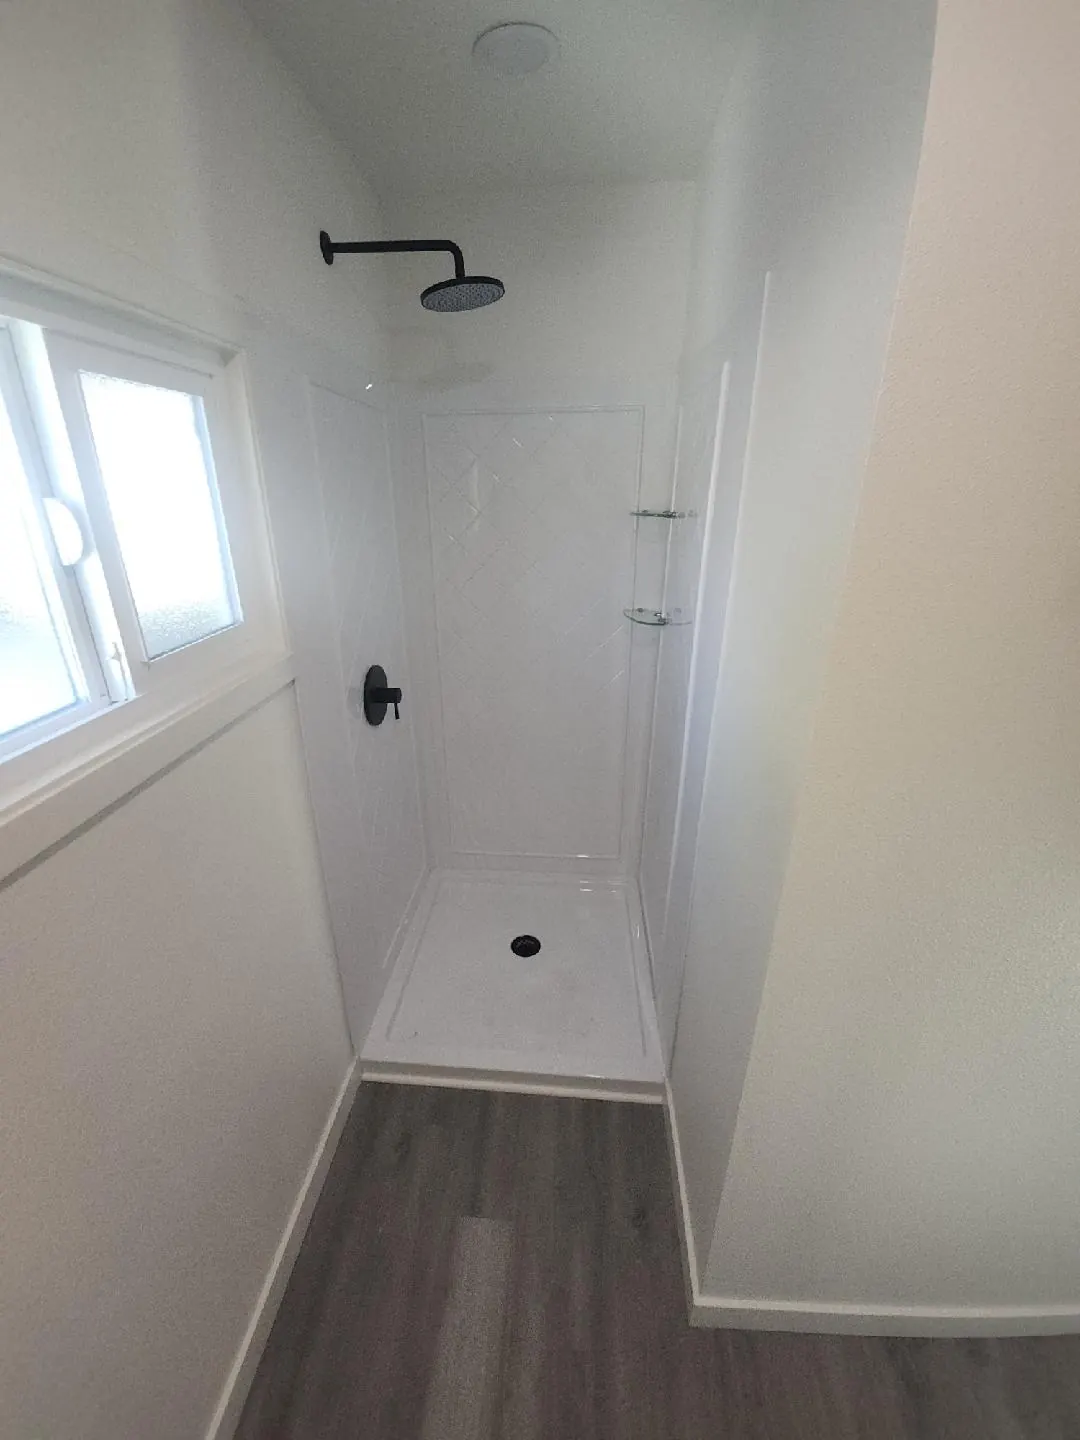
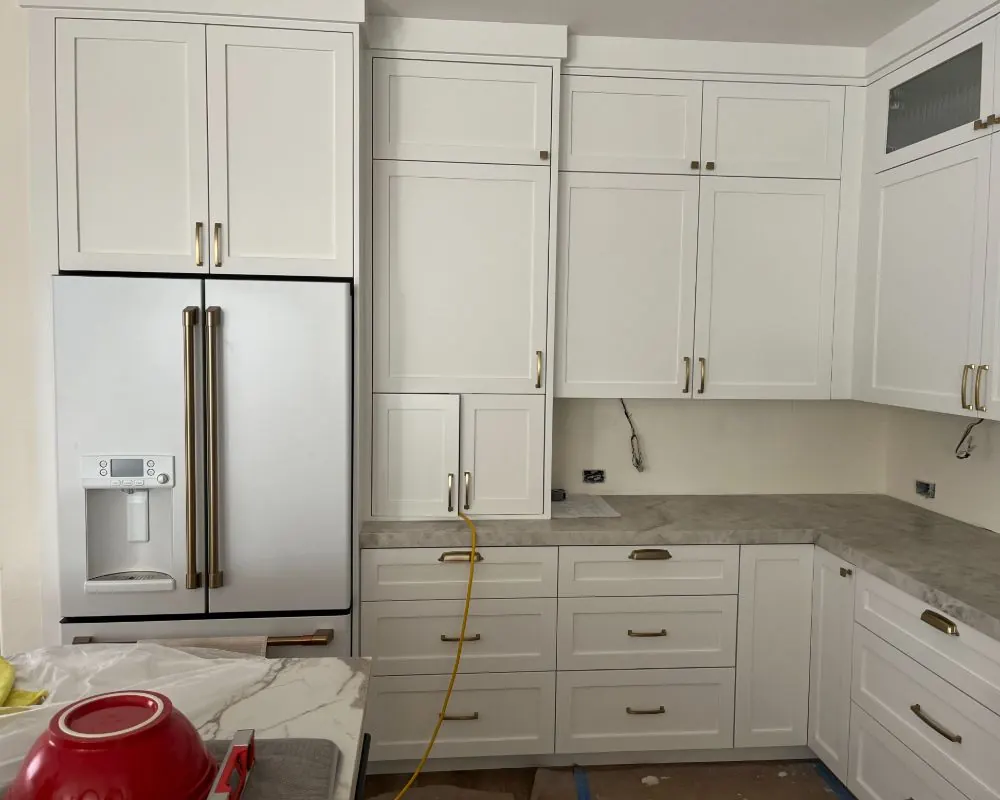
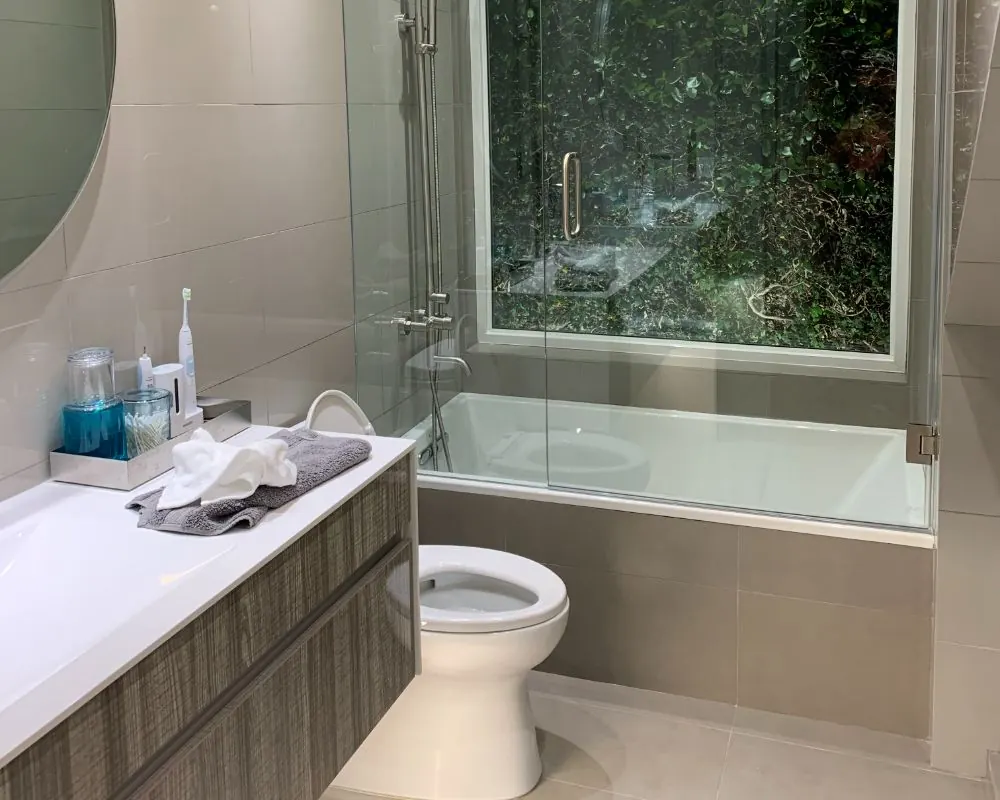
Above-Garage and Two-Story ADU Across Culver City
FAQs
Building Over a Garage in Culver City: ADU Questions
What height limit applies to a Culver City unit above a garage?
If the unit attaches to the house, the state ceiling is 25 feet unless the zone sets a lower limit. Detached ADUs have lower state minimums of 16 to 18 feet plus a possible two feet for roof pitch, so a detached two-story unit depends on what local standards permit.
Can my existing garage support a second-story ADU?
Sometimes, with new footings and shear walls. Many older garages cannot, and rebuilding is simpler. An engineer reviews the existing structure before we commit to a design.
Does a two-story ADU need parking?
The most the city can ask for is a single space per unit or per bedroom, using the lower count, and no parking is required within a half-mile walk of public transit. Many Culver City lots meet the transit exemption.
Will a two-story ADU cost more than a one-story unit?
Per square foot, usually yes, because of stairs, structural engineering, larger footings and second-floor plumbing. In exchange, you keep yard space and parking that a one-story unit would use up.
ADU consultation
Plan an Above-Garage ADU in Culver City
Tell us about the garage, whether it is attached to the house and how much yard you have. We follow up within 24 hours to discuss height and structure.
- Design
- Permits
- Construction